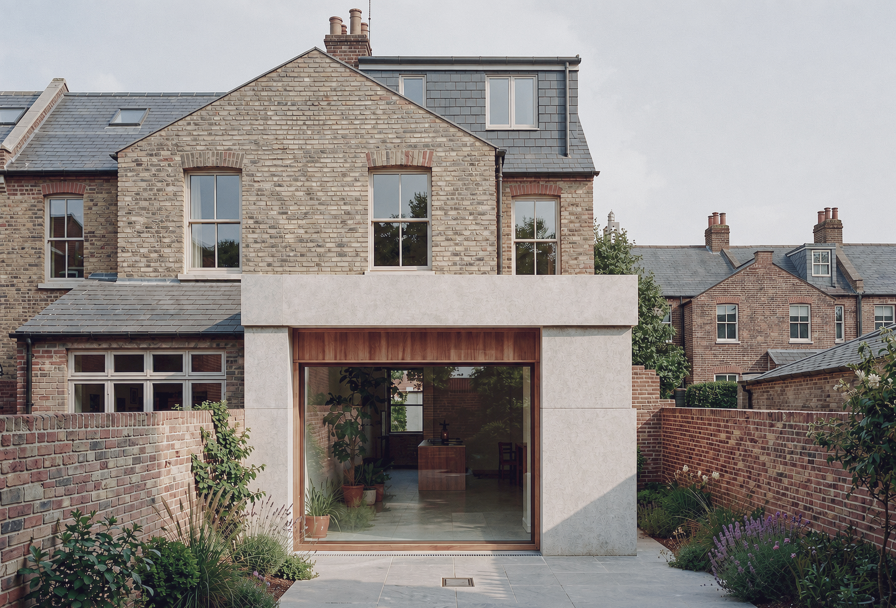
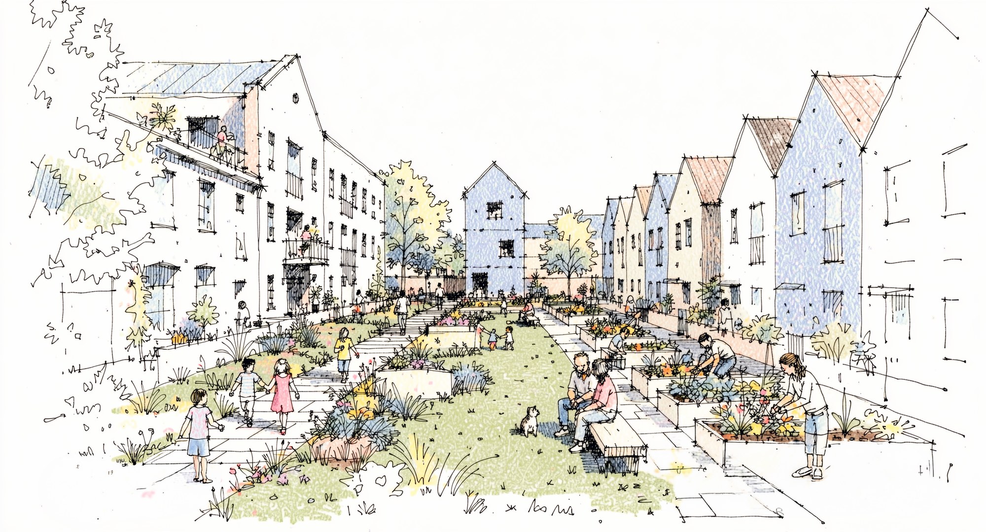
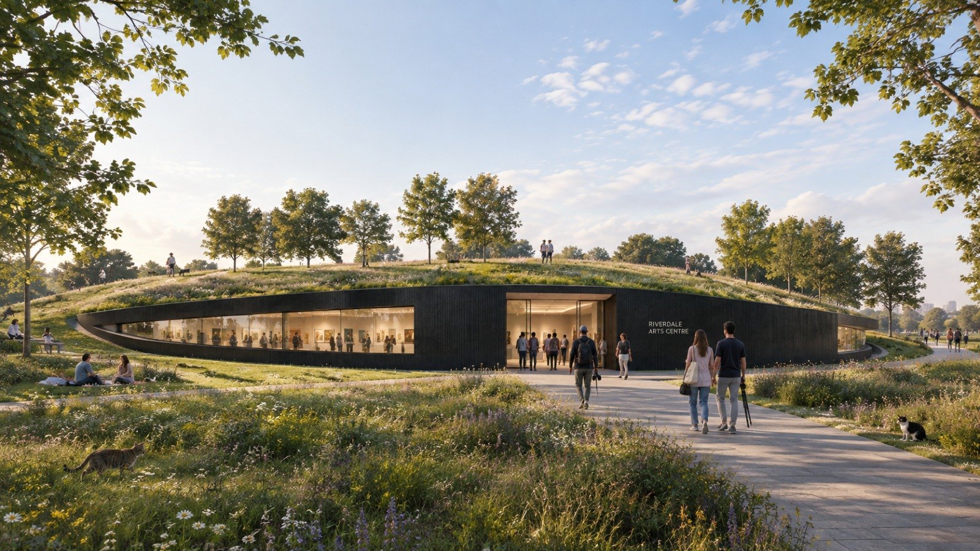
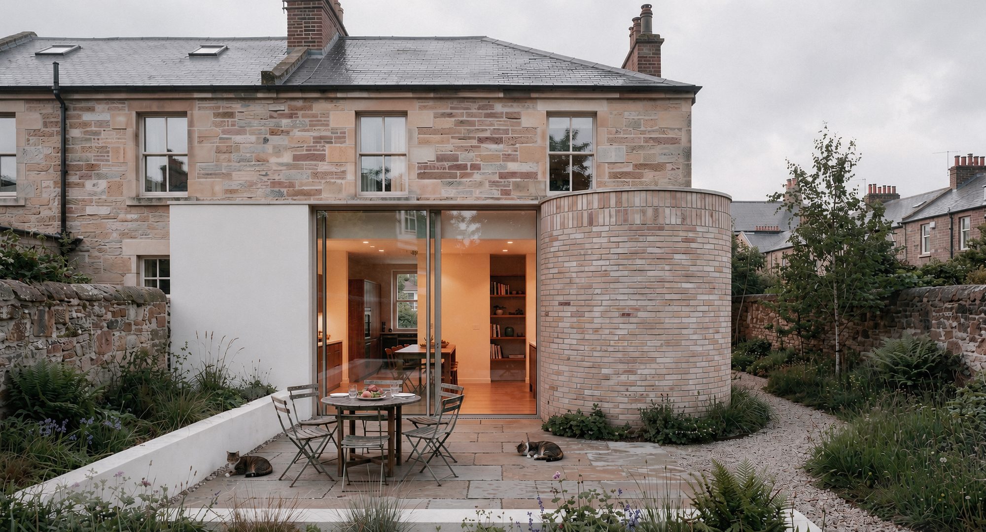
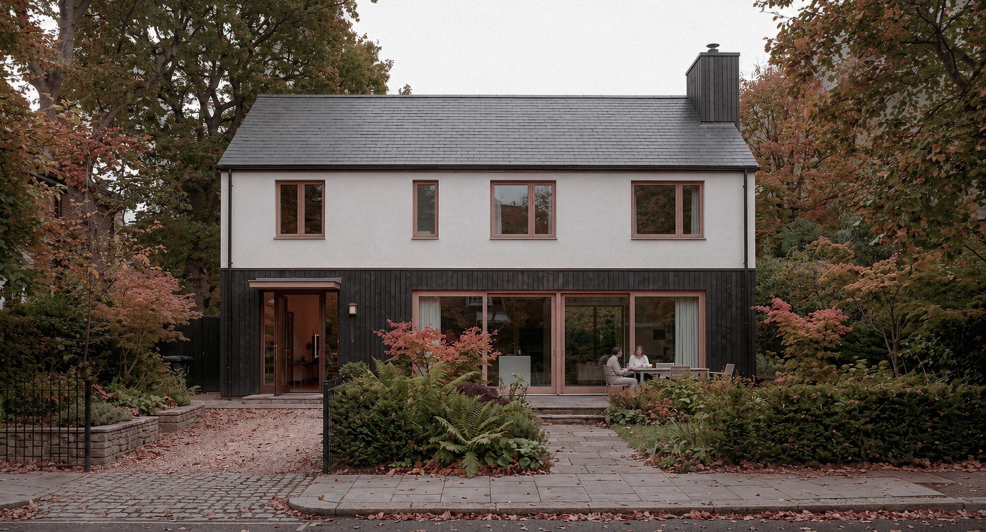
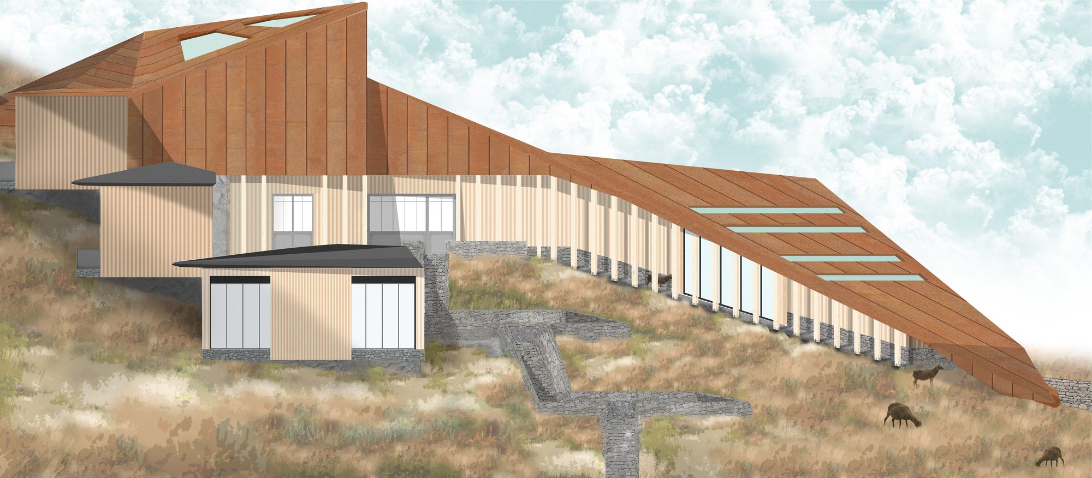
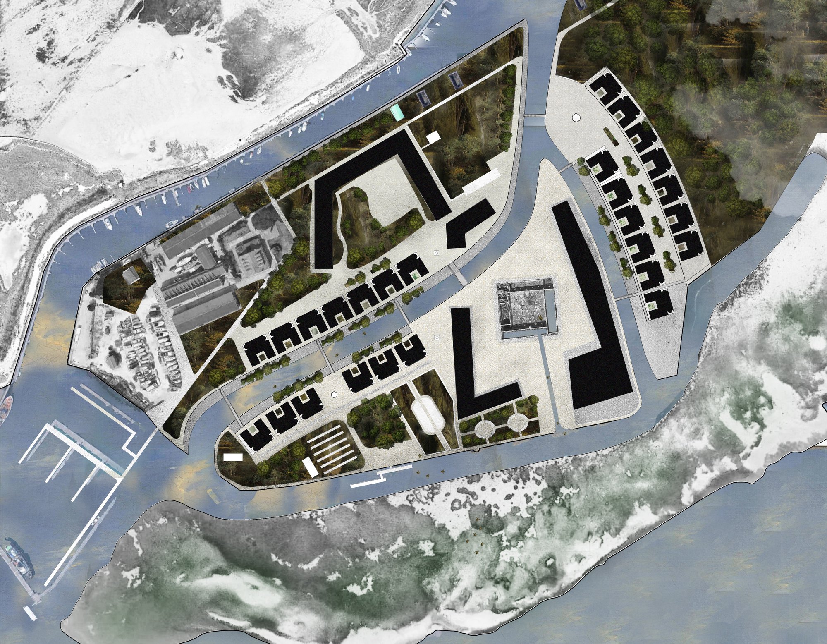
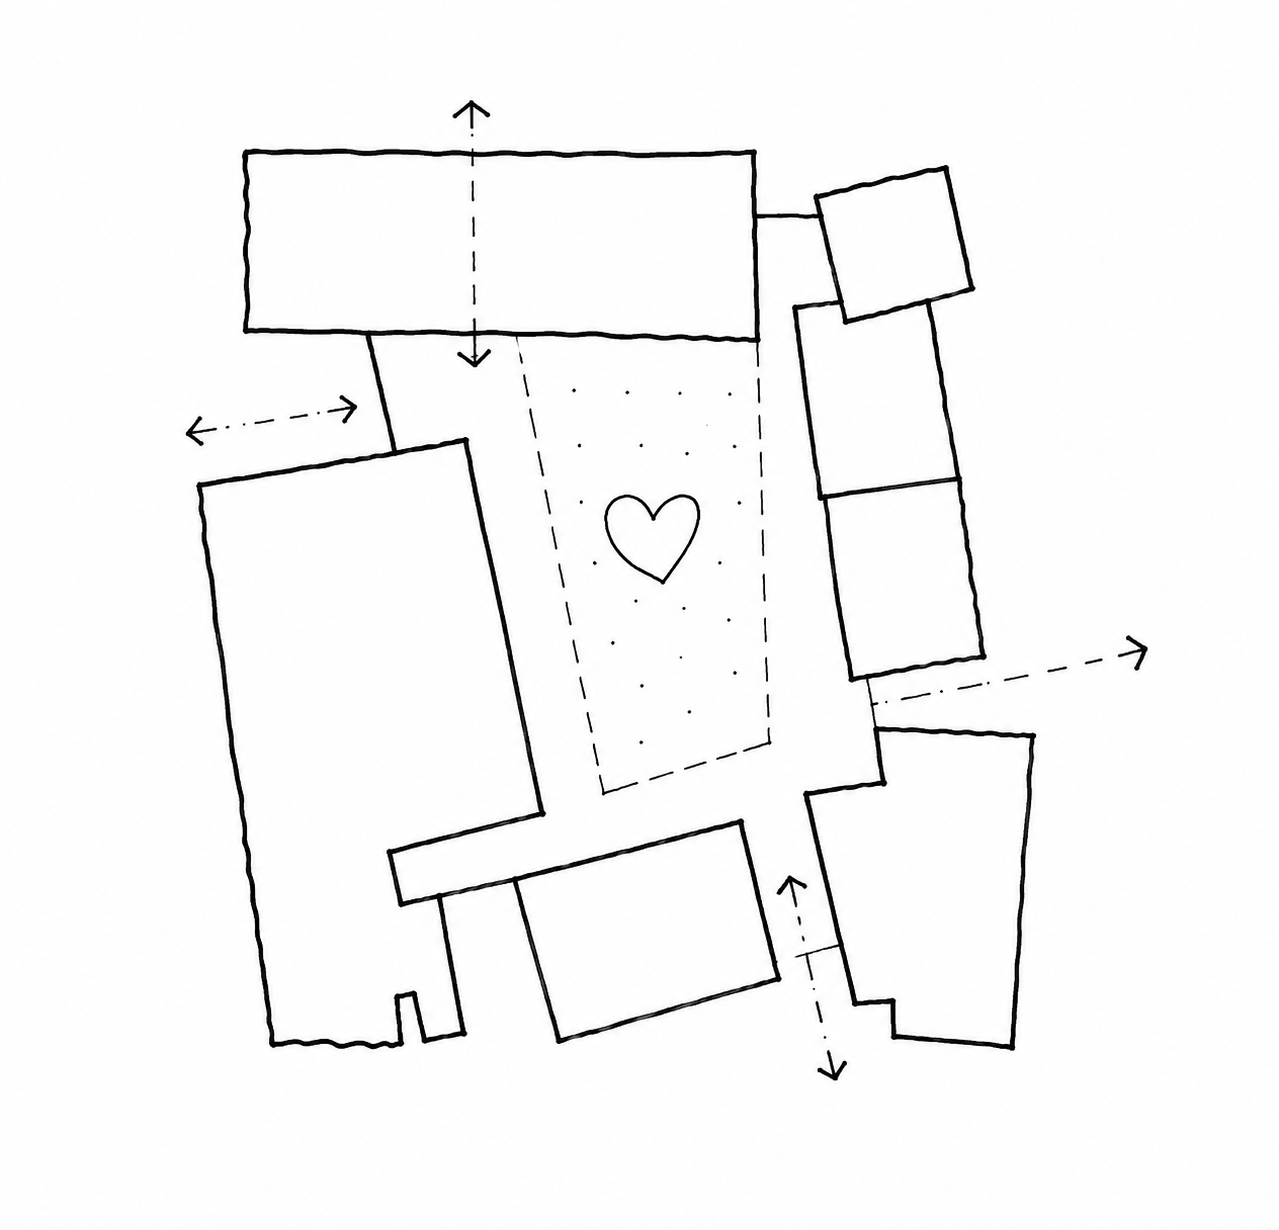
Site analysis, planning strategy and sketch options. We test what the site can support — space, planning likelihood, cost band — before design begins in earnest.
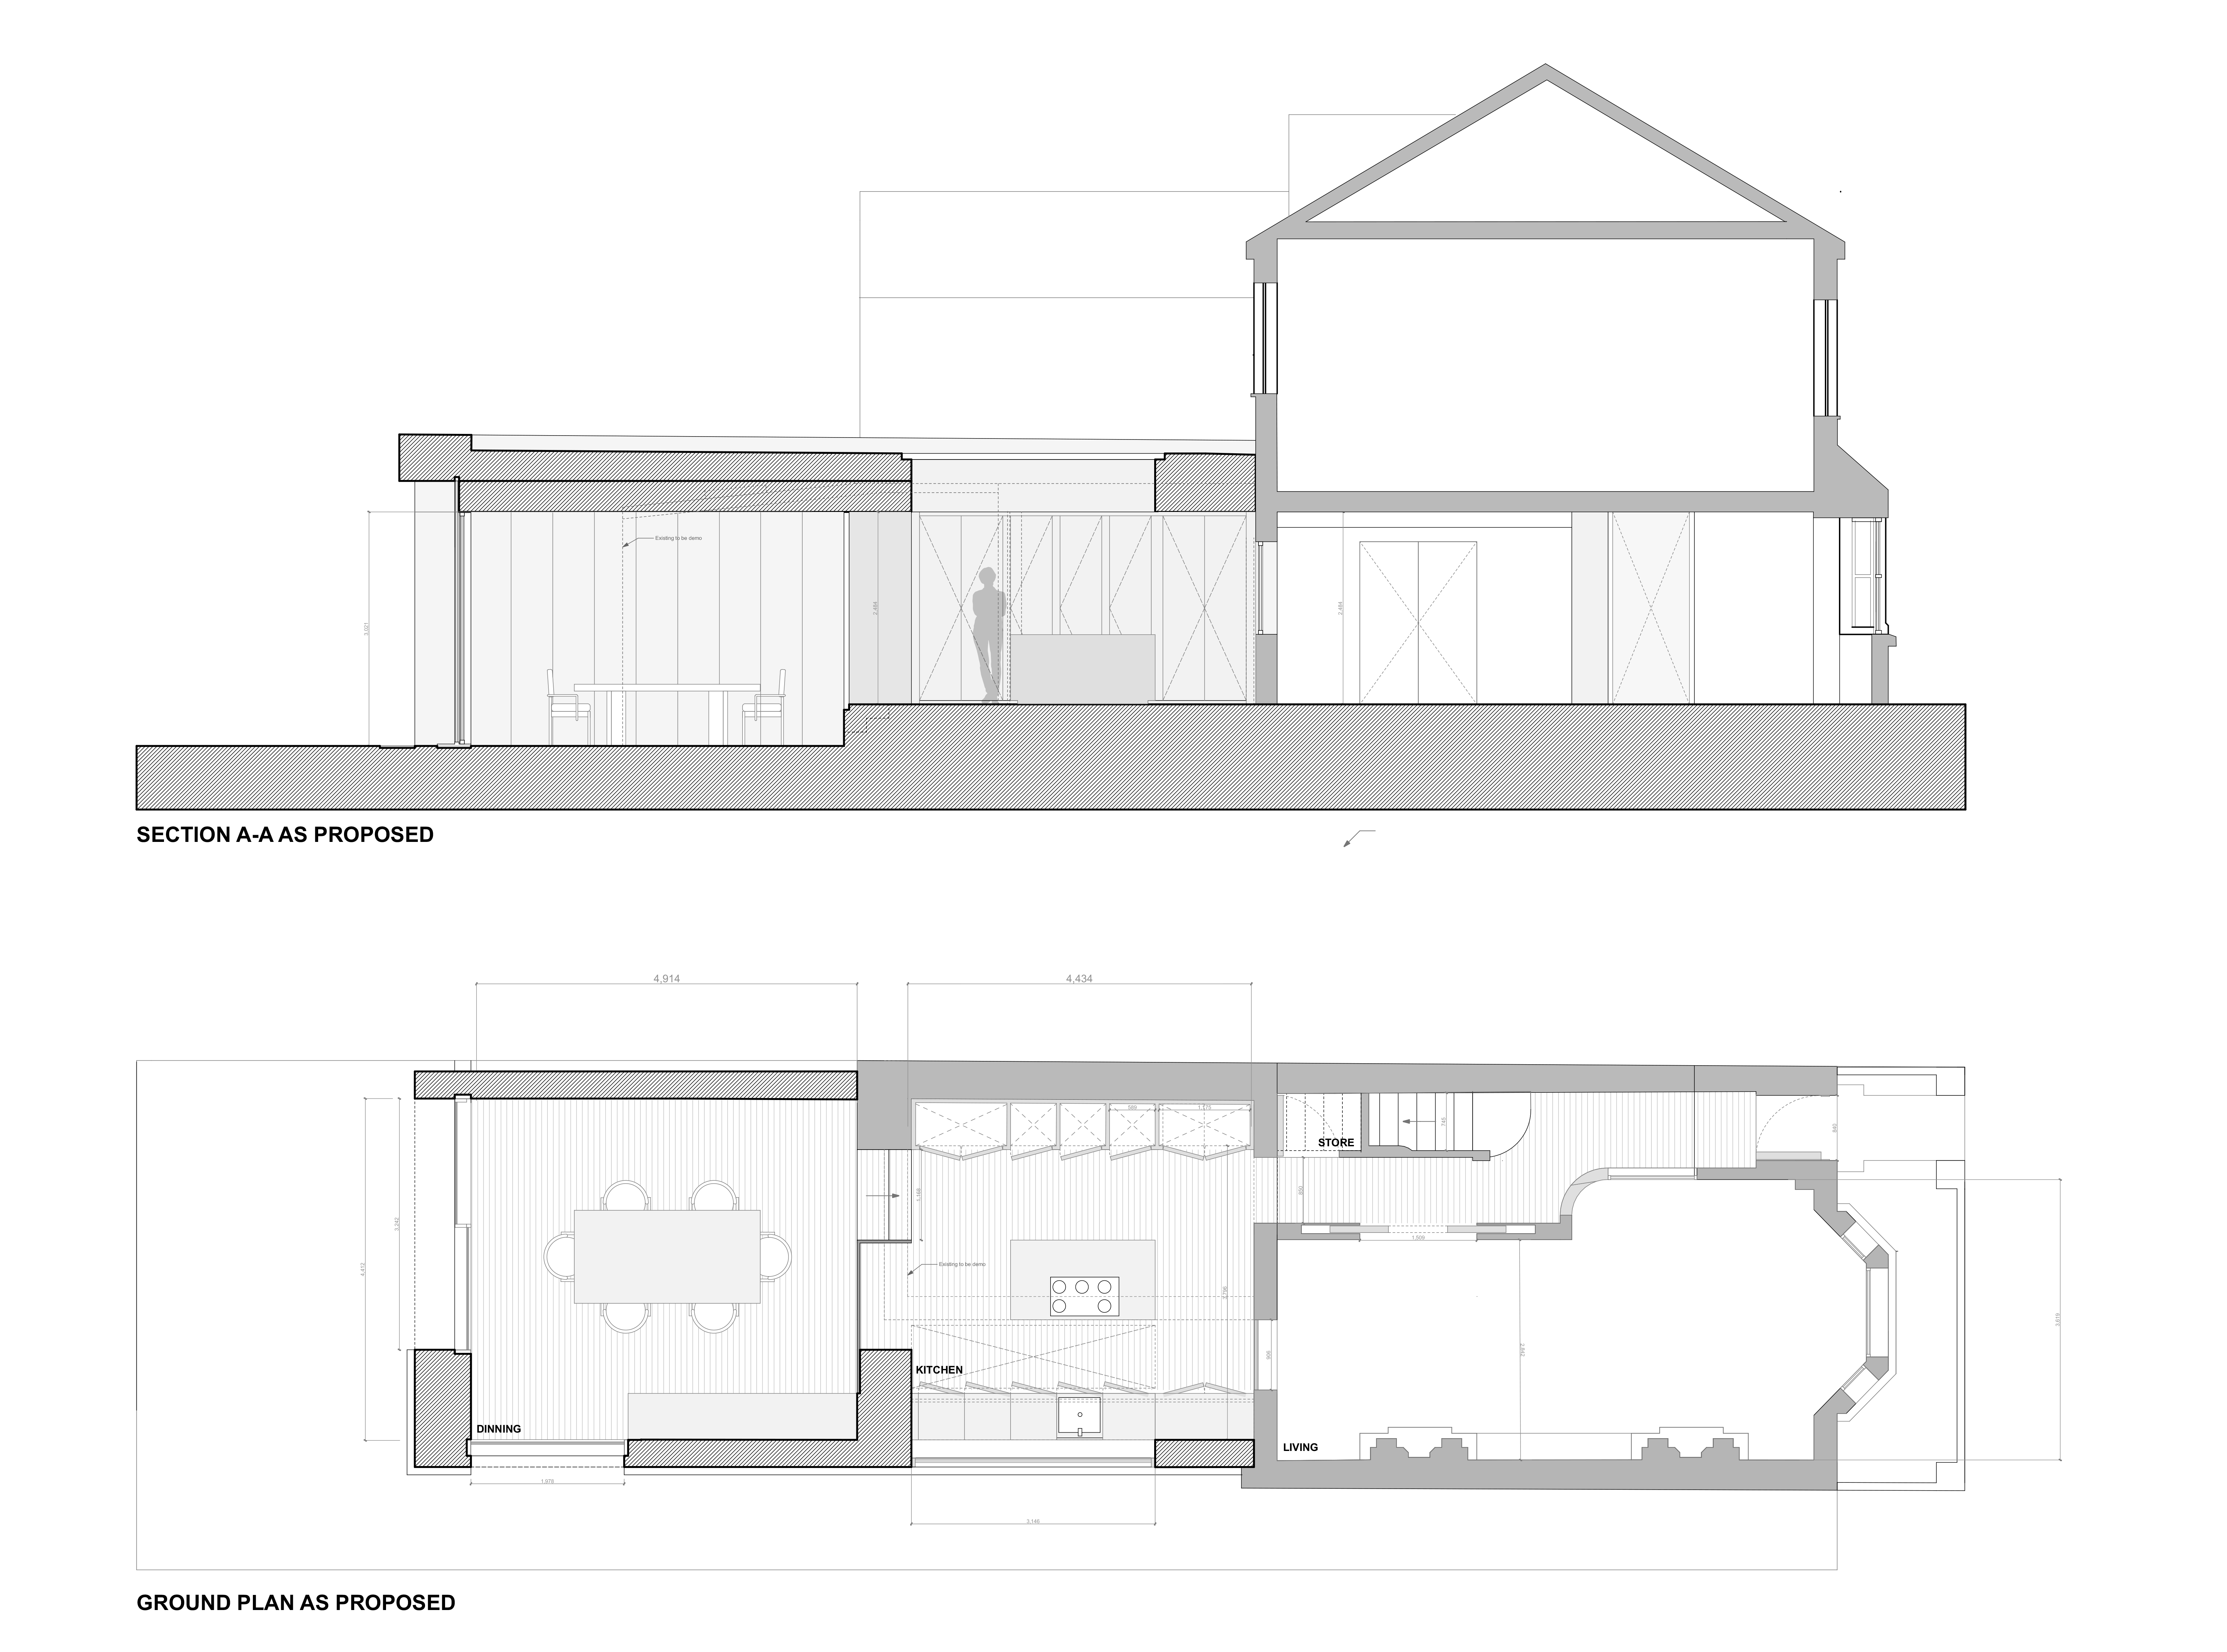
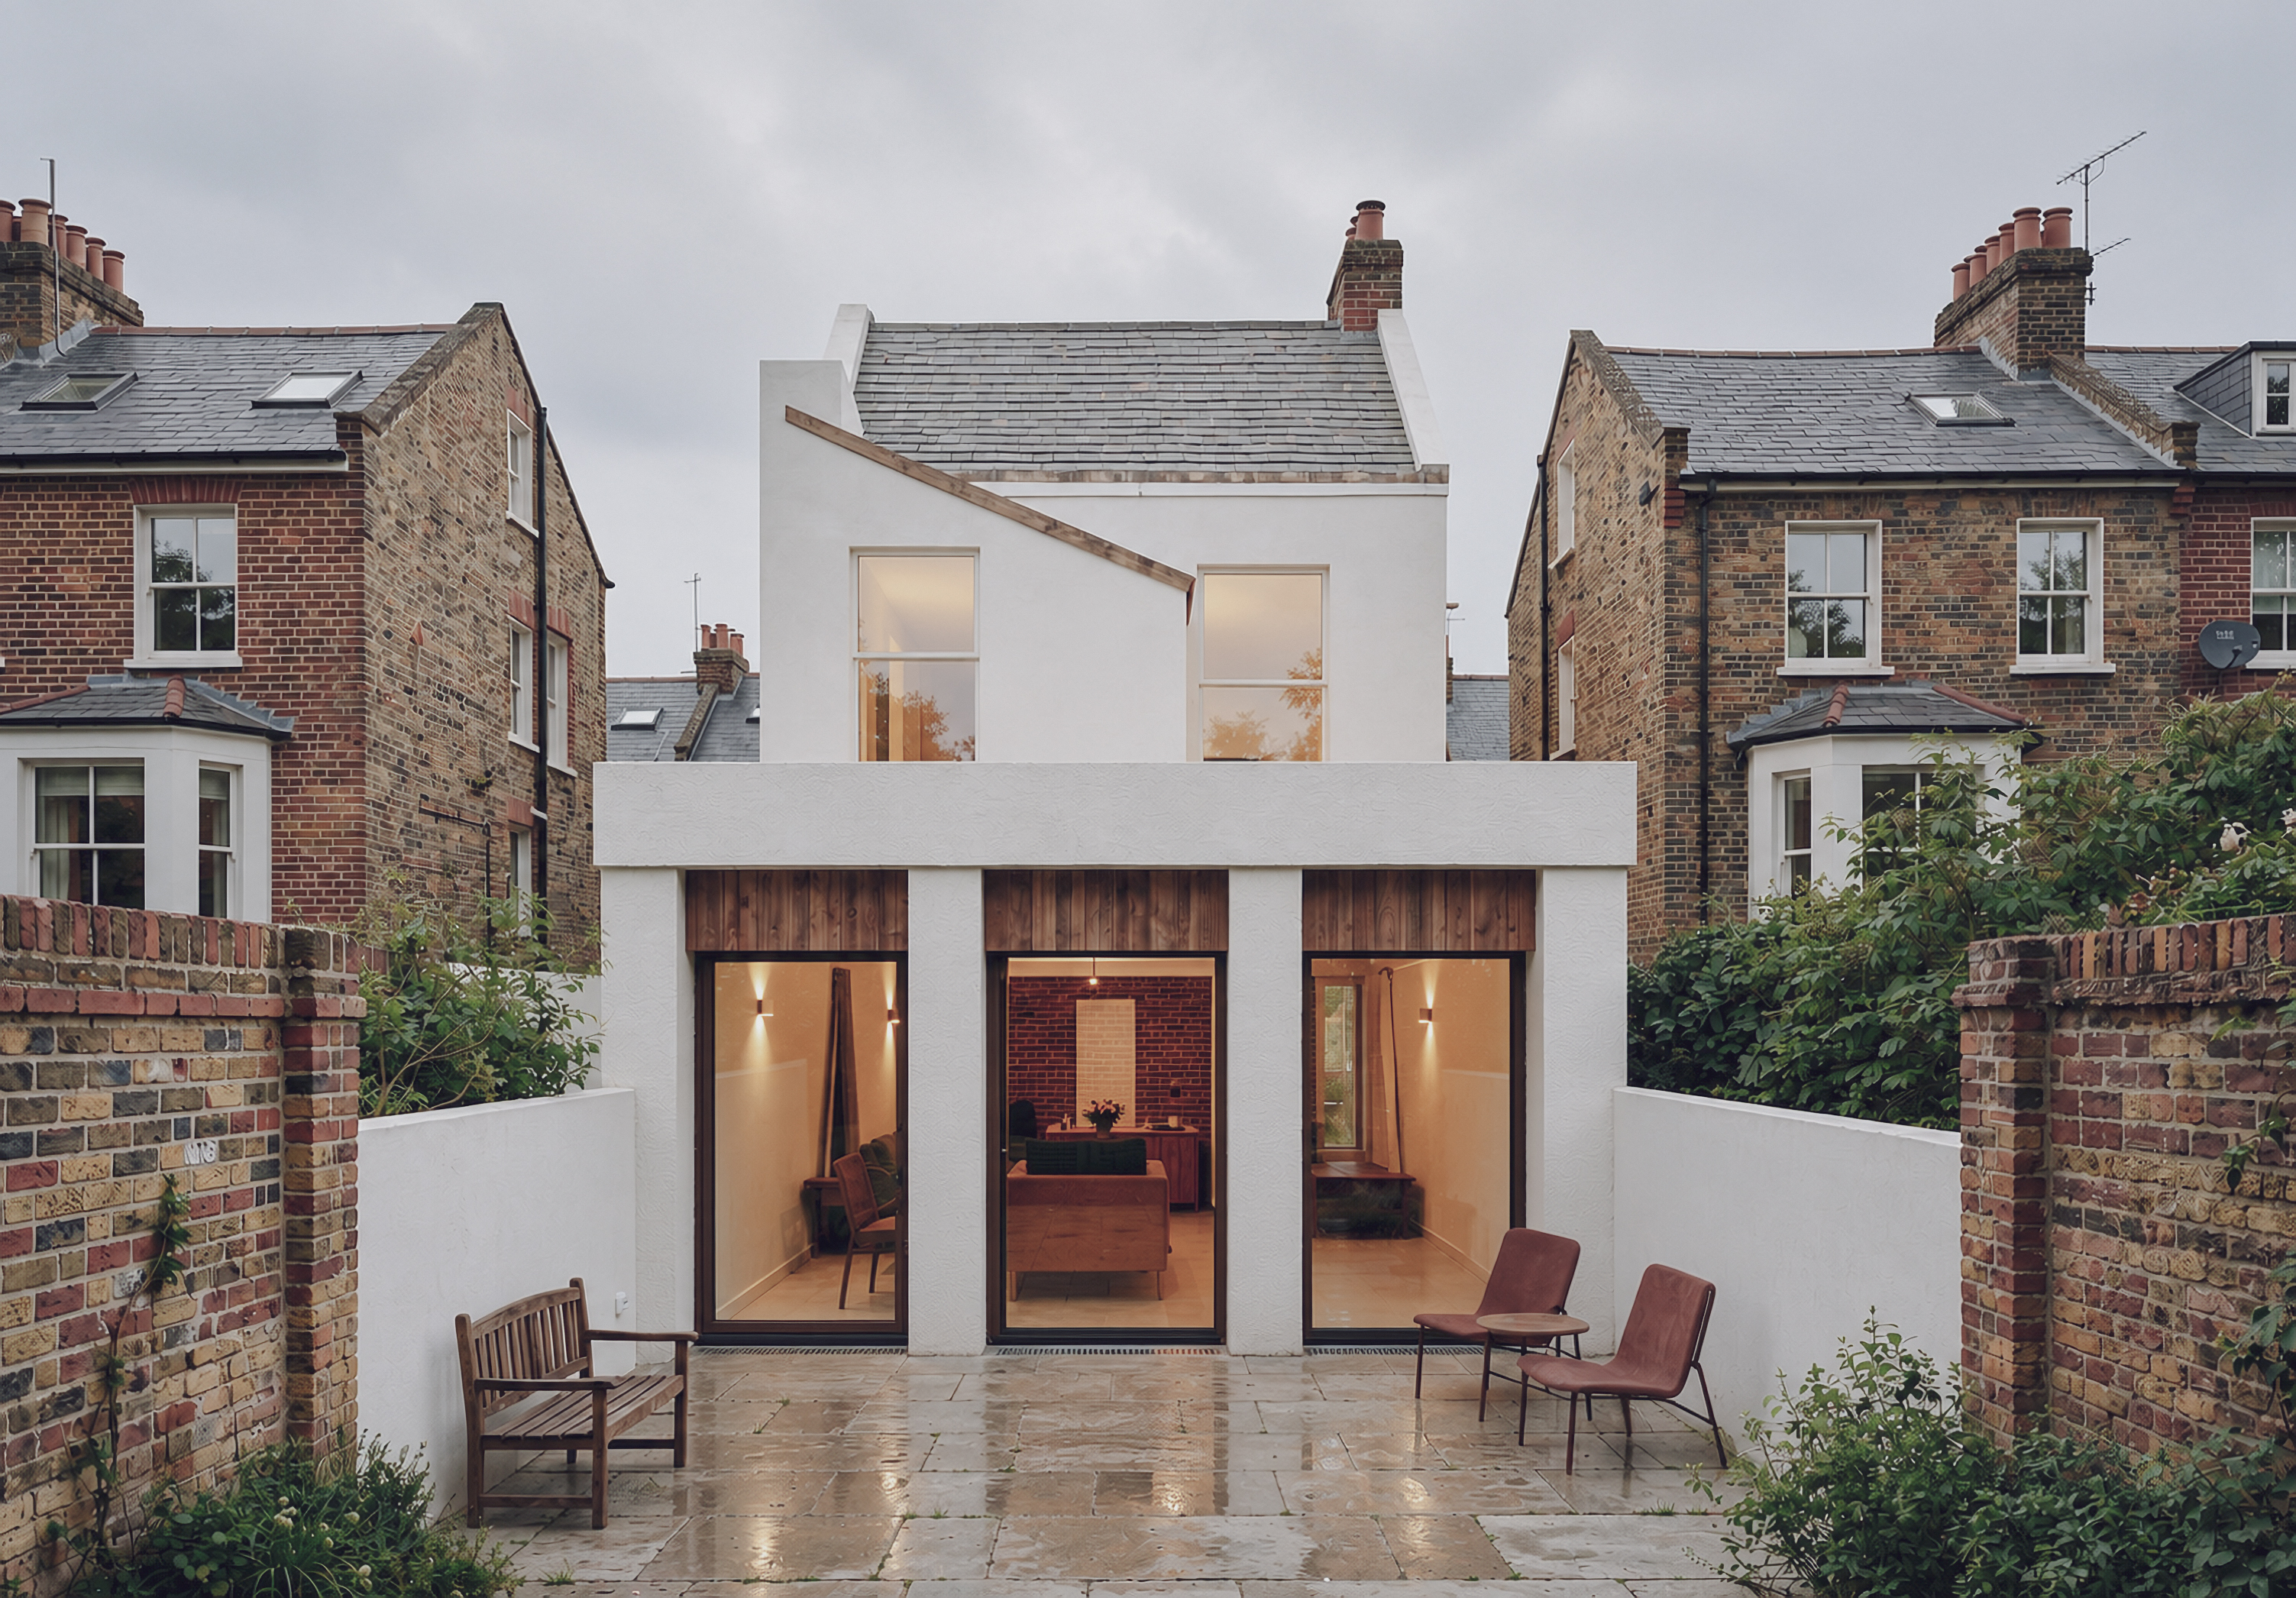
Householder, full, listed building and prior approval. We manage the council process from strategy through to condition discharge.

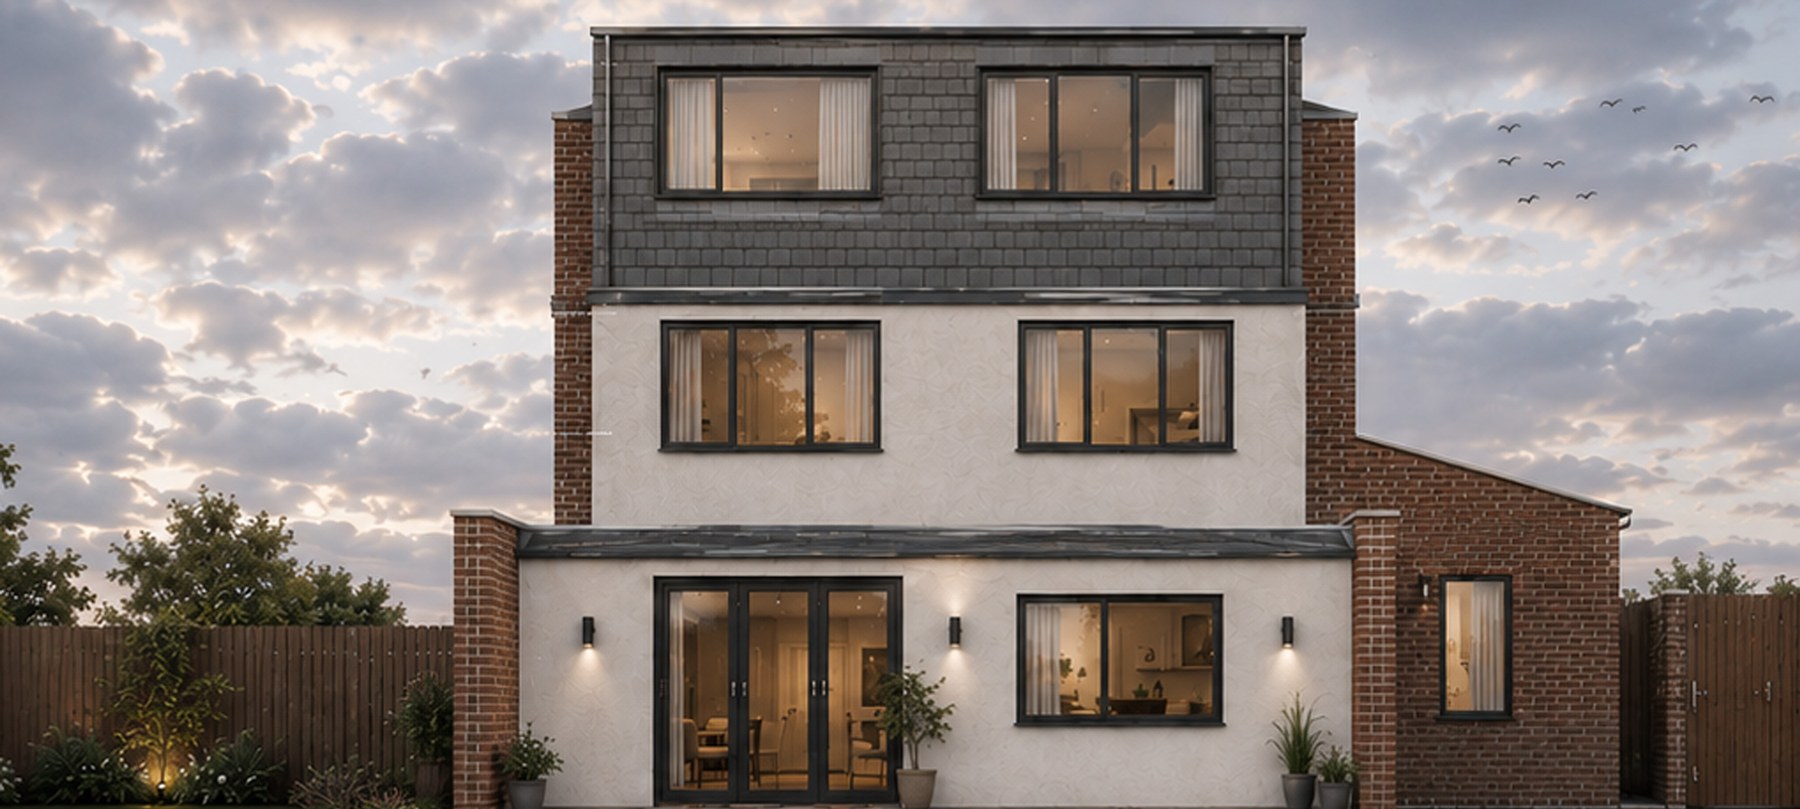
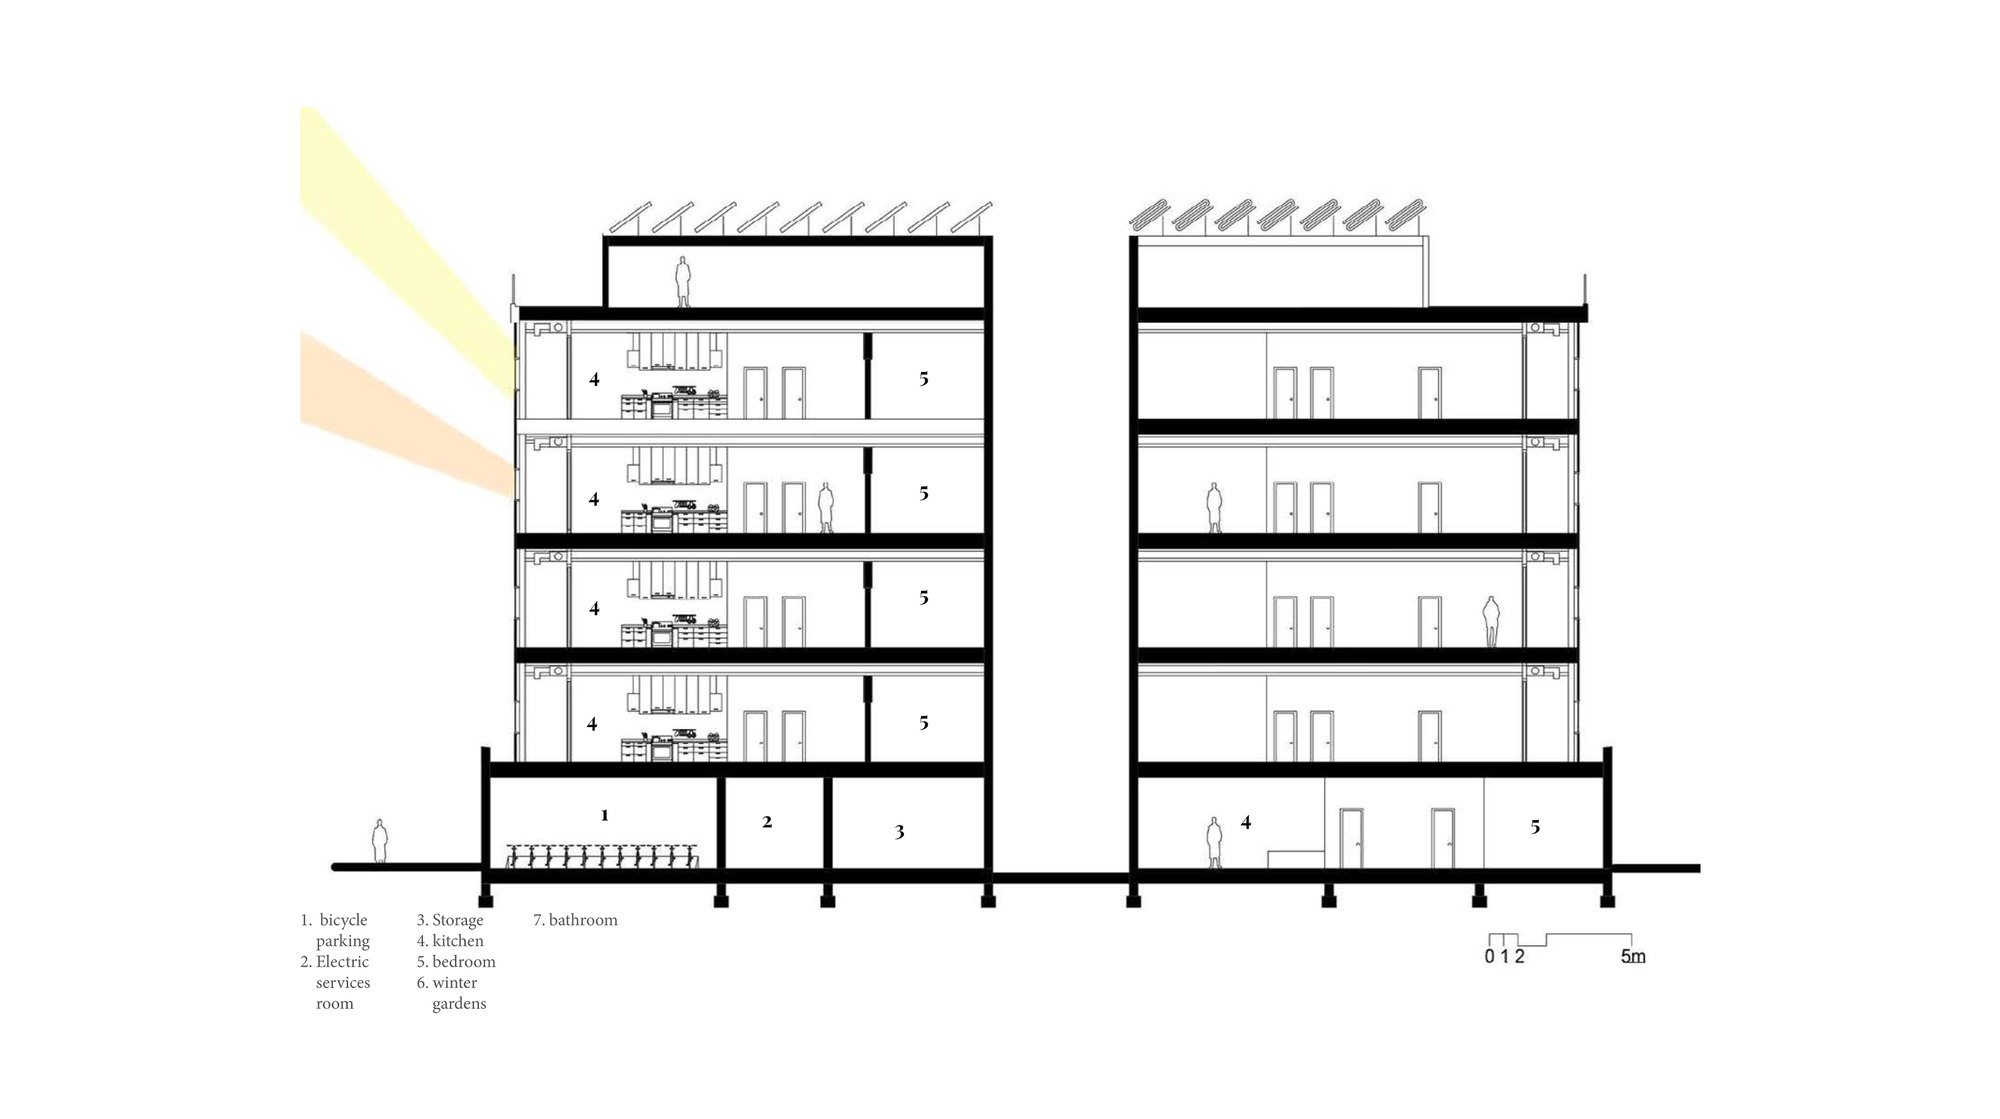
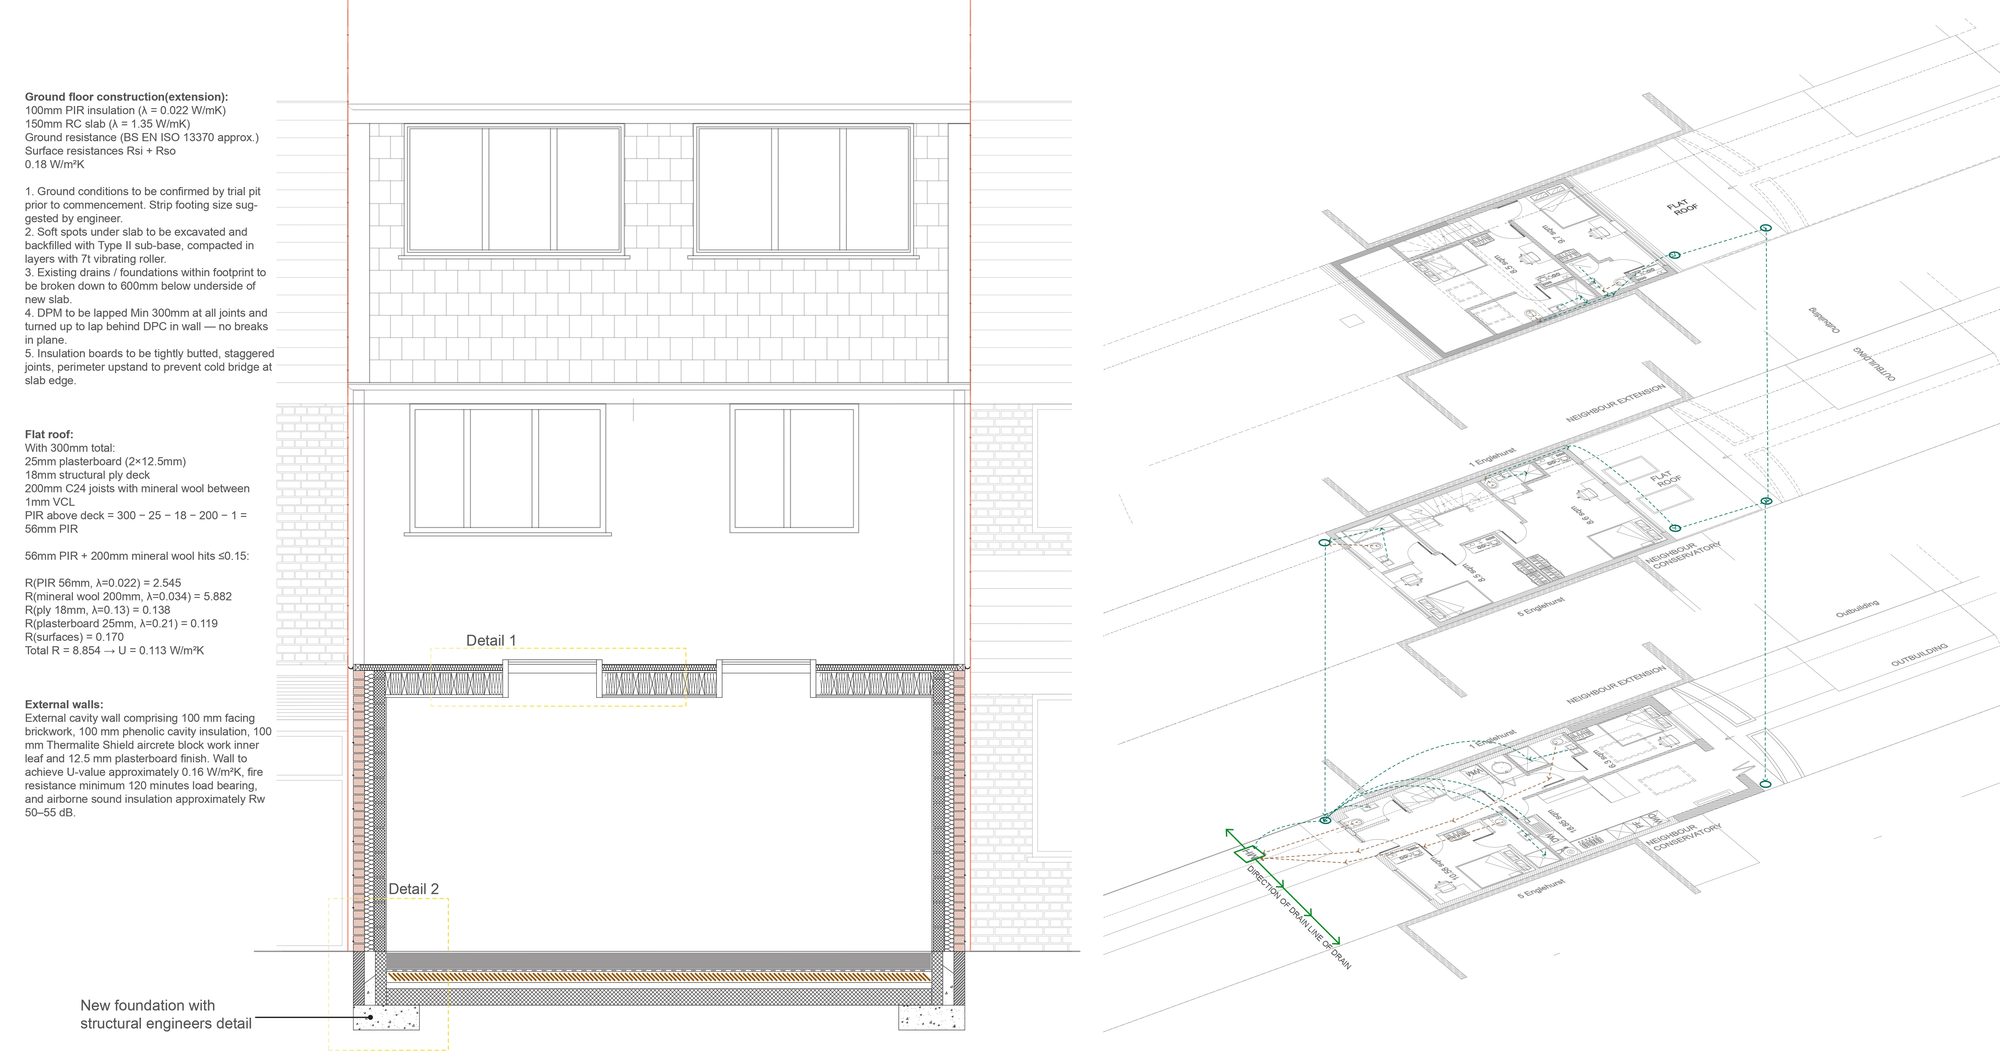
Ready-for-site technical drawings, structural coordination and answers on site so the design you consented is the design that gets built.
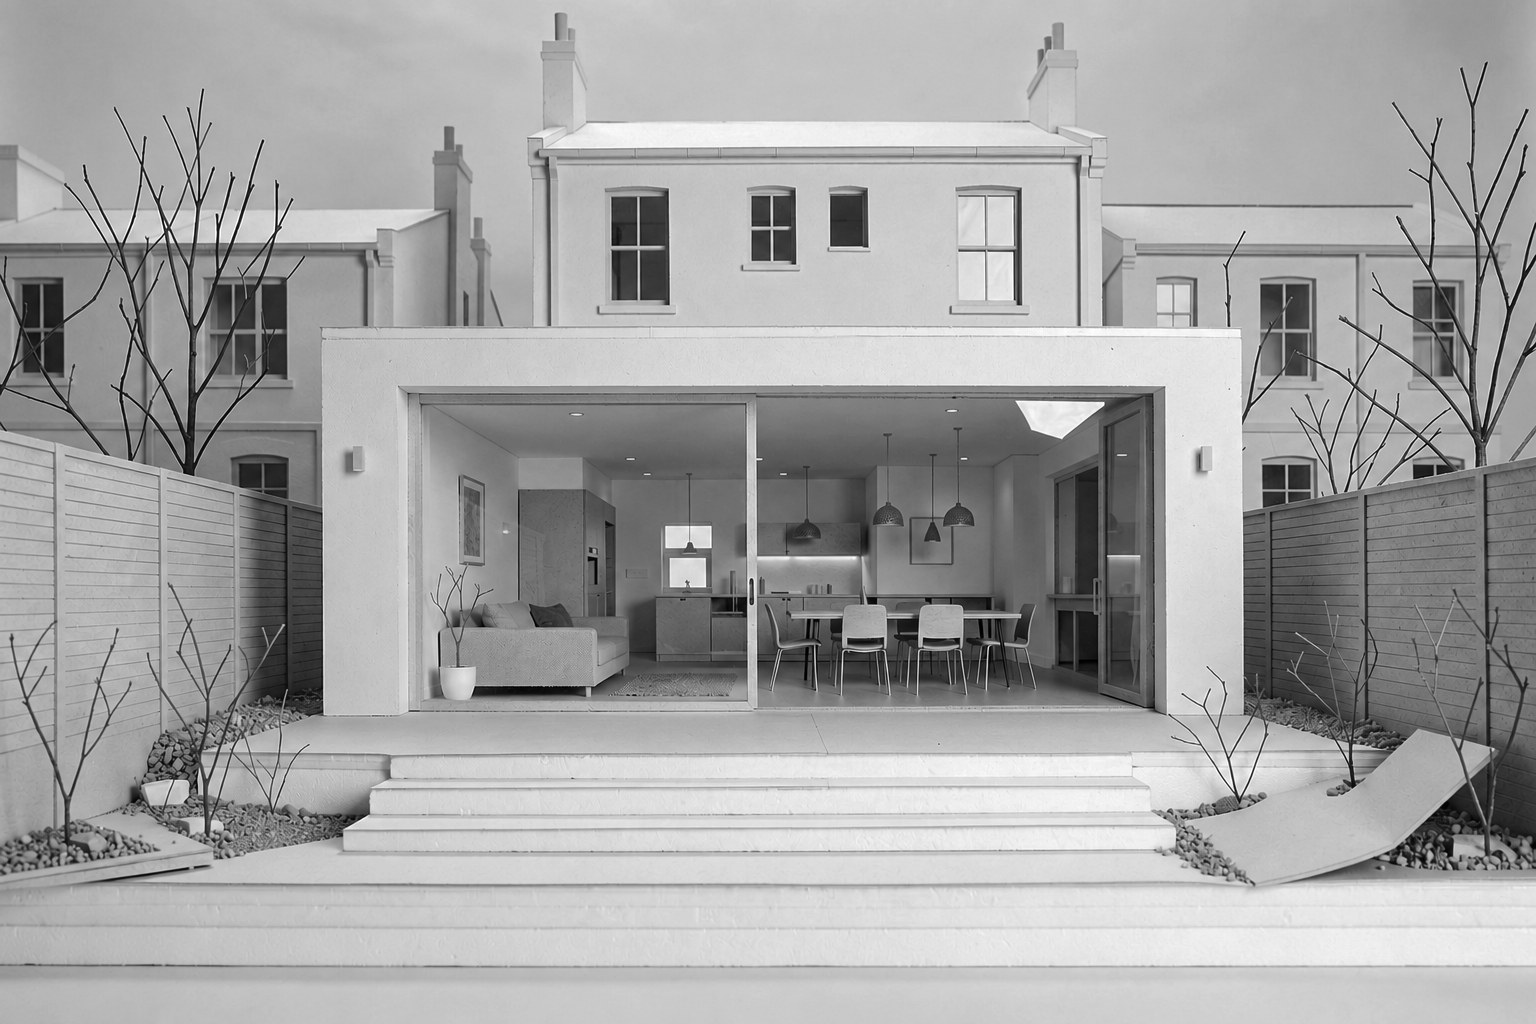
A written, fixed-fee proposal.