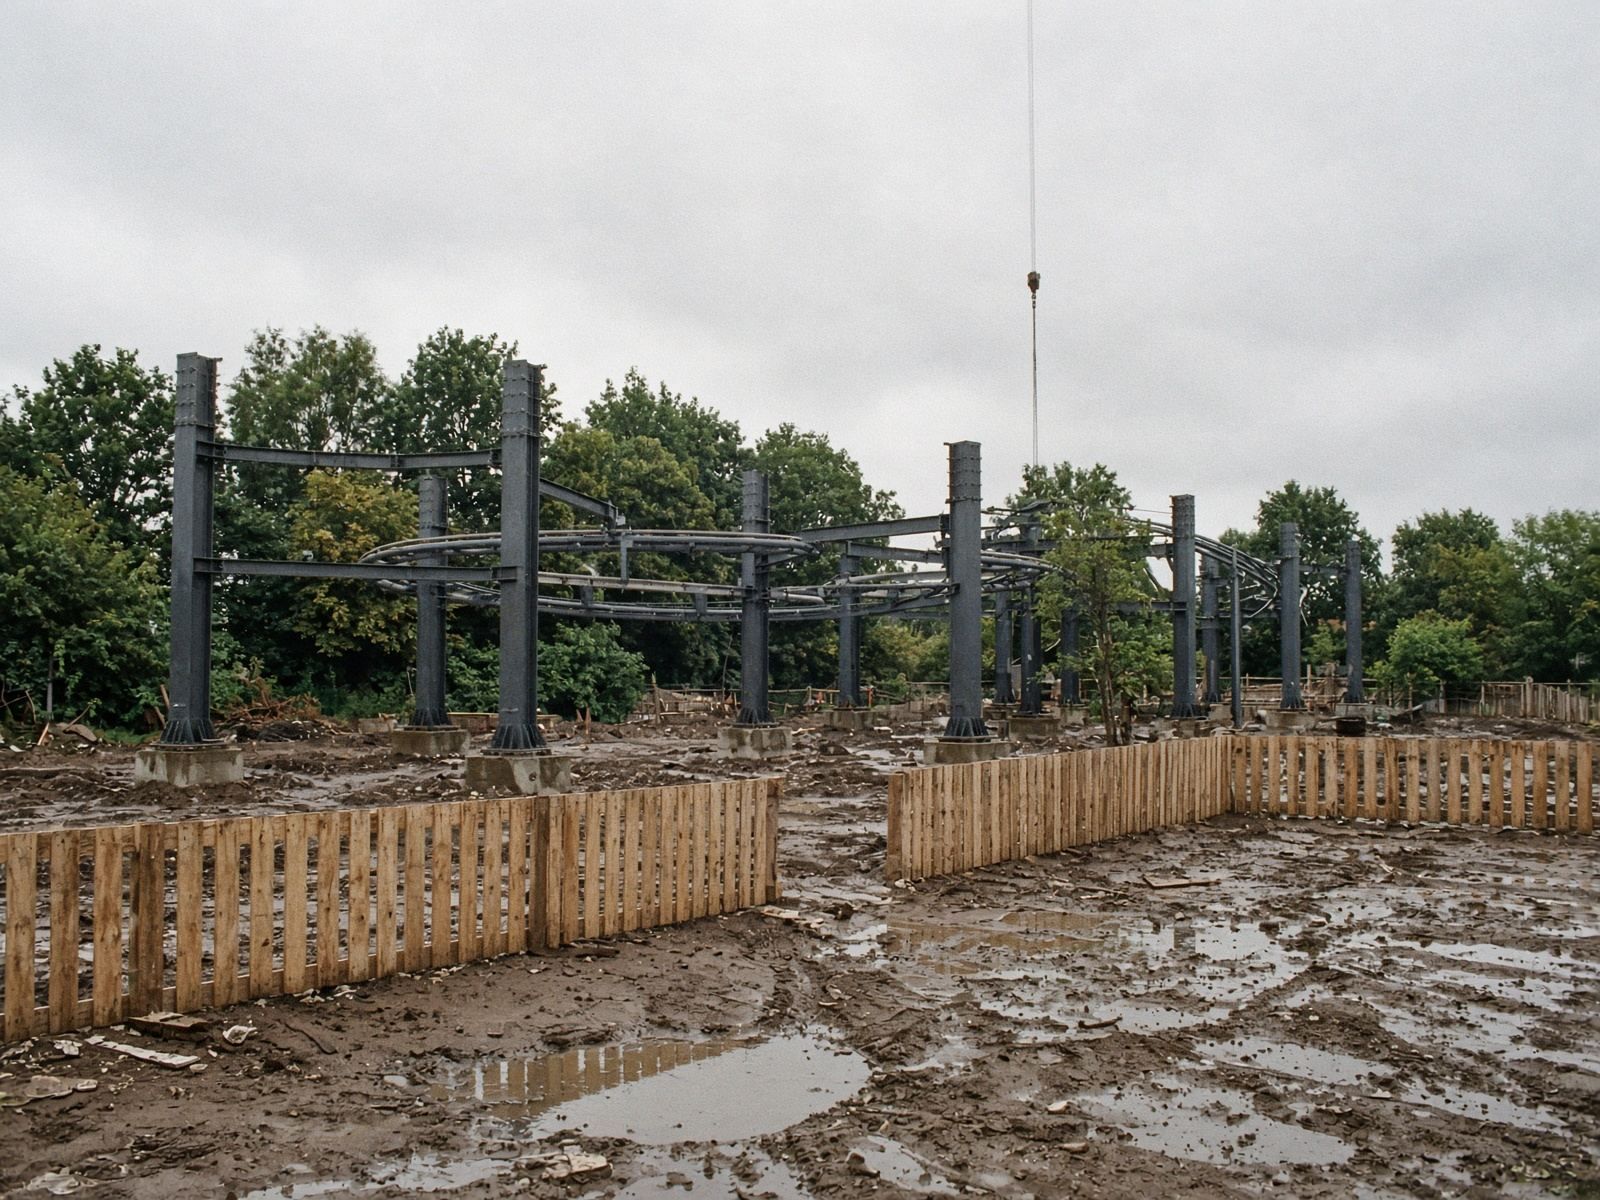
We design the buildings and places around a new attraction: the ride or show building, its queue, the area it sits in, and the entrance, food and retail around it. We also refurbish and retheme areas that are still in use. The guest journey and capacity are tested before the design is fixed, and work is phased around the season so the site stays open.
When this service is appropriate
A new attraction is planned, or part of the site has tired. Typical indicators:
- A new ride, area or building is planned.
- The ride supplier needs a building, queue and setting designed around it.
- An area of the site is passed through rather than used.
Scope
- Feasibility and site review
- Story, theme and concept design with specialist theming partners
- Guest journey, queue and capacity design
- Coordination with ride suppliers and engineers
- Planning application, where required
- Technical design and building regulations
- Phasing and cost planning around live operation
Deliverables
- Concept design with visuals
- Planning drawings, where required
- Technical design package
- Phasing plan
Process
Feasibility
Brief, site review and what the site can support.
Concept
Guest journey, capacity and design direction.
Planning
Application where required.
Technical
Drawings for building regulations and construction.
Indicative duration: 8 weeks to 12 months, by stage. The fee is fixed and confirmed in writing before work begins.
Performance measures
Opening date held, hourly capacity achieved, queue time at peak. Measures are agreed at appointment and set out in the proposal.
Common questions
Can you act as principal designer? +
Yes. We can take the principal designer role for the design phase under the CDM Regulations 2015.
To discuss this service for a specific site, contact the studio. Enquiries are acknowledged by a director within one working day.