Barn conversions
The studio adapts agricultural buildings for new use, from Class Q conversions to listed farmsteads, with care for their rural character.
The studio adapts agricultural buildings for new use, from Class Q conversions to listed farmsteads, with care for their rural character.
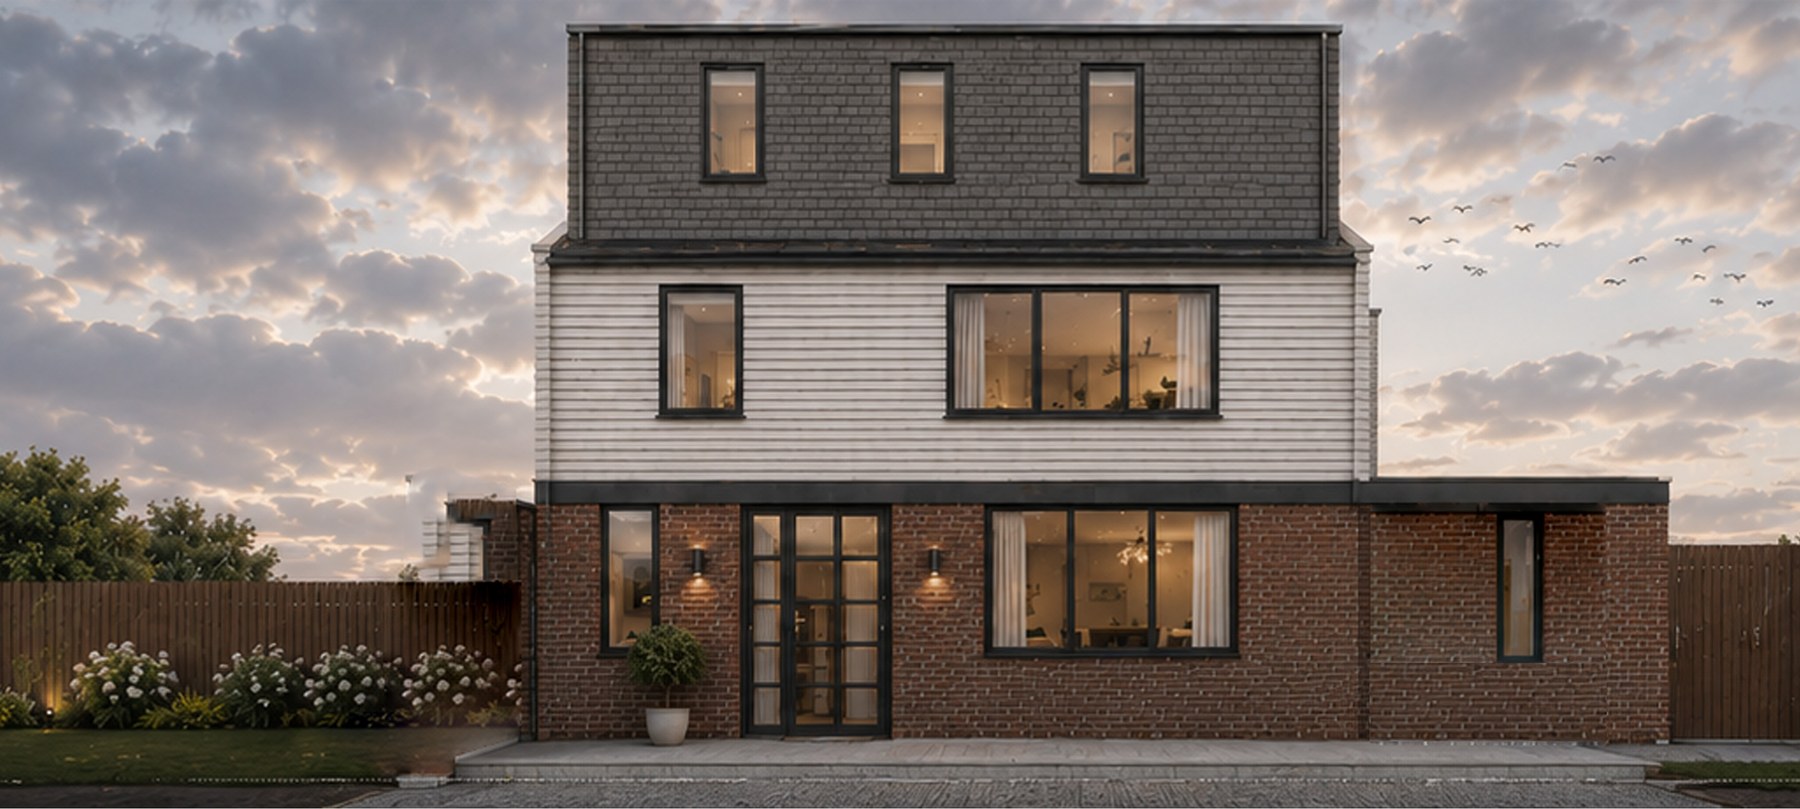
The studio adapts agricultural buildings for new use, retaining the character that makes them worth converting.
The design starts with the existing structure: its frame, openings, roof and relationship to the landscape. New interventions are kept legible and restrained, so that the agricultural origin of the building remains evident.
Some barns may be converted under Class Q permitted development, subject to prior approval; others require full planning permission, and listed or curtilage-listed buildings require listed building consent. The route is established at the outset.
Survey, planning, technical design and construction are coordinated by the studio, with structural and ecological specialists brought in as the building requires.
Fees are fixed for each stage and confirmed in writing once the scope is agreed. Construction cost depends on the site, the specification and the procurement route, and is established through an indicative cost plan at feasibility stage.
Fees are fixed at each stage and confirmed in writing, so that cost is known before design begins.
A director leads each project from the first conversation to completion, giving continuity at every stage.
Every enquiry is answered by a director within one working day, and progress is reported at every stage.
Advice follows the evidence, including where it departs from the initial brief.
Design is resolved in detail before it reaches site, so that the quality of the idea is carried into the built work.
Services that usually sit alongside this appointment. Fixed fees, staged, with a director leading the work.
Provide the site address and a summary of the requirement. A director will respond within one working day.