Loft conversions in London
Dormer, hip-to-gable and mansard conversions, from the first assessment of head height to Building Regulations approval.
Dormer, hip-to-gable and mansard conversions, from the first assessment of head height to Building Regulations approval.
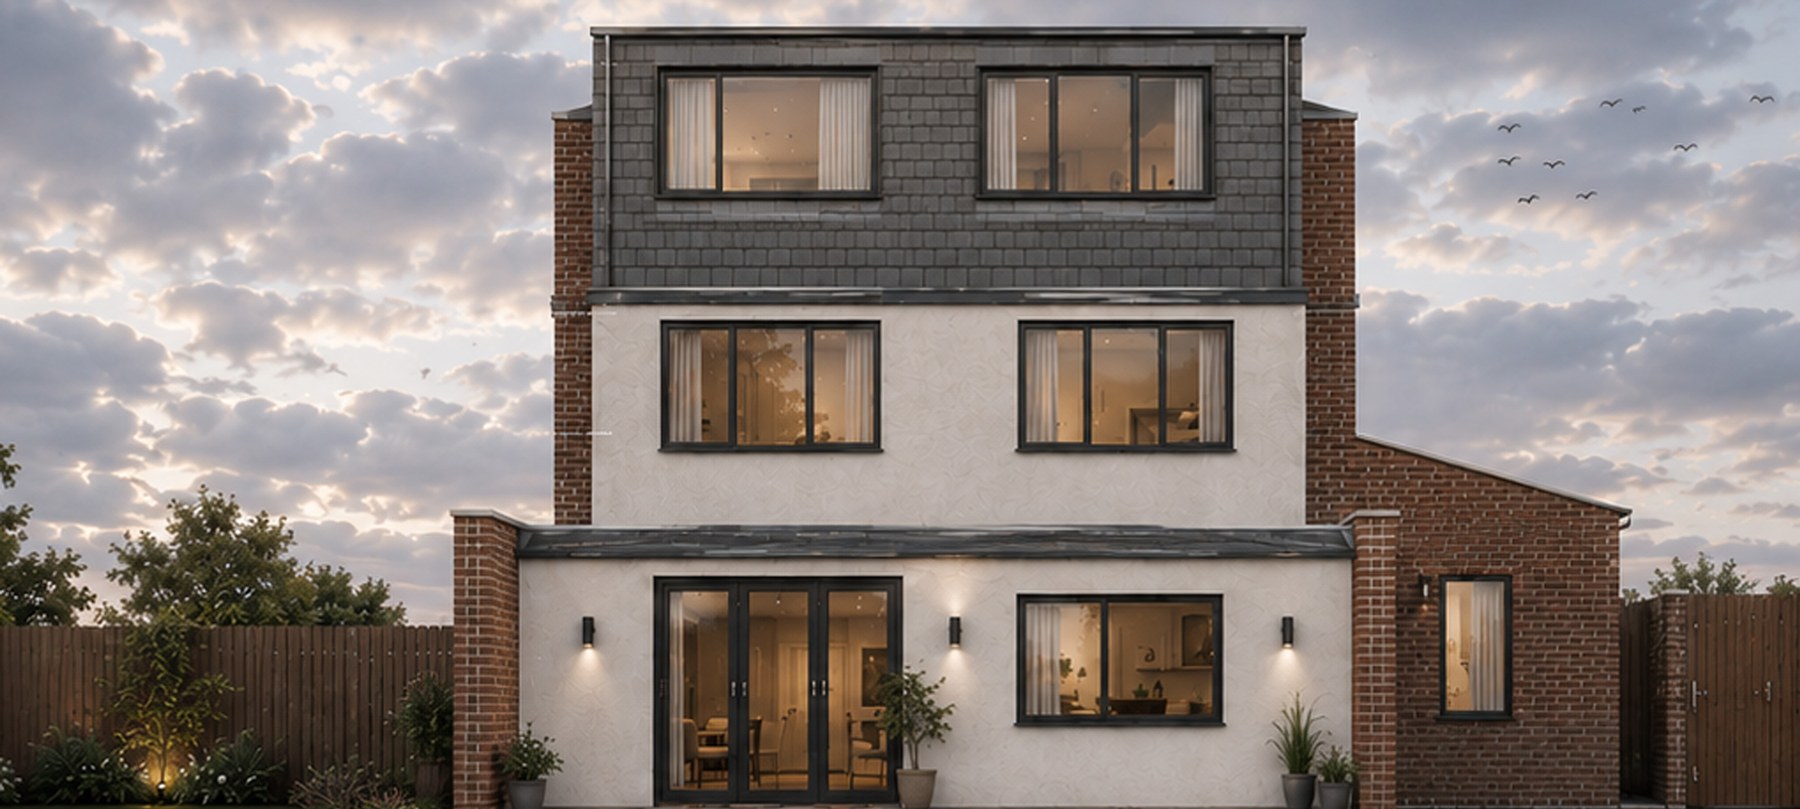
A loft conversion brings the roof space of a house into use, adding a floor of accommodation without extending into the garden.
The studio assesses head height, stair position and structure before any form is drawn. Rear dormer, mansard, hip-to-gable and L-shaped options are tested against the house, the street and the planning context, so that the conversion is proportioned to the building rather than imposed upon it.
Many rear dormers fall within permitted development; mansards, hip-to-gable conversions and most proposals in conservation areas require planning permission. Every conversion must meet Building Regulations, including the fire safety requirements that apply when a third storey is added.
Structural design, fire strategy and Building Regulations approval are coordinated within a single package, and the studio administers the works through to completion.
Fees are fixed for each stage and confirmed in writing once the scope is agreed. Construction cost depends on the site, the specification and the procurement route, and is established through an indicative cost plan at feasibility stage.
Fees are fixed at each stage and confirmed in writing, so that cost is known before design begins.
A director leads each project from the first conversation to completion, giving continuity at every stage.
Every enquiry is answered by a director within one working day, and progress is reported at every stage.
Advice follows the evidence, including where it departs from the initial brief.
Design is resolved in detail before it reaches site, so that the quality of the idea is carried into the built work.
Services that usually sit alongside this appointment. Fixed fees, staged, with a director leading the work.
Provide the site address and a summary of the requirement. A director will respond within one working day.