Garage conversions
The conversion of underused garages into habitable rooms, from studies and bedrooms to studios.
The conversion of underused garages into habitable rooms, from studies and bedrooms to studios.
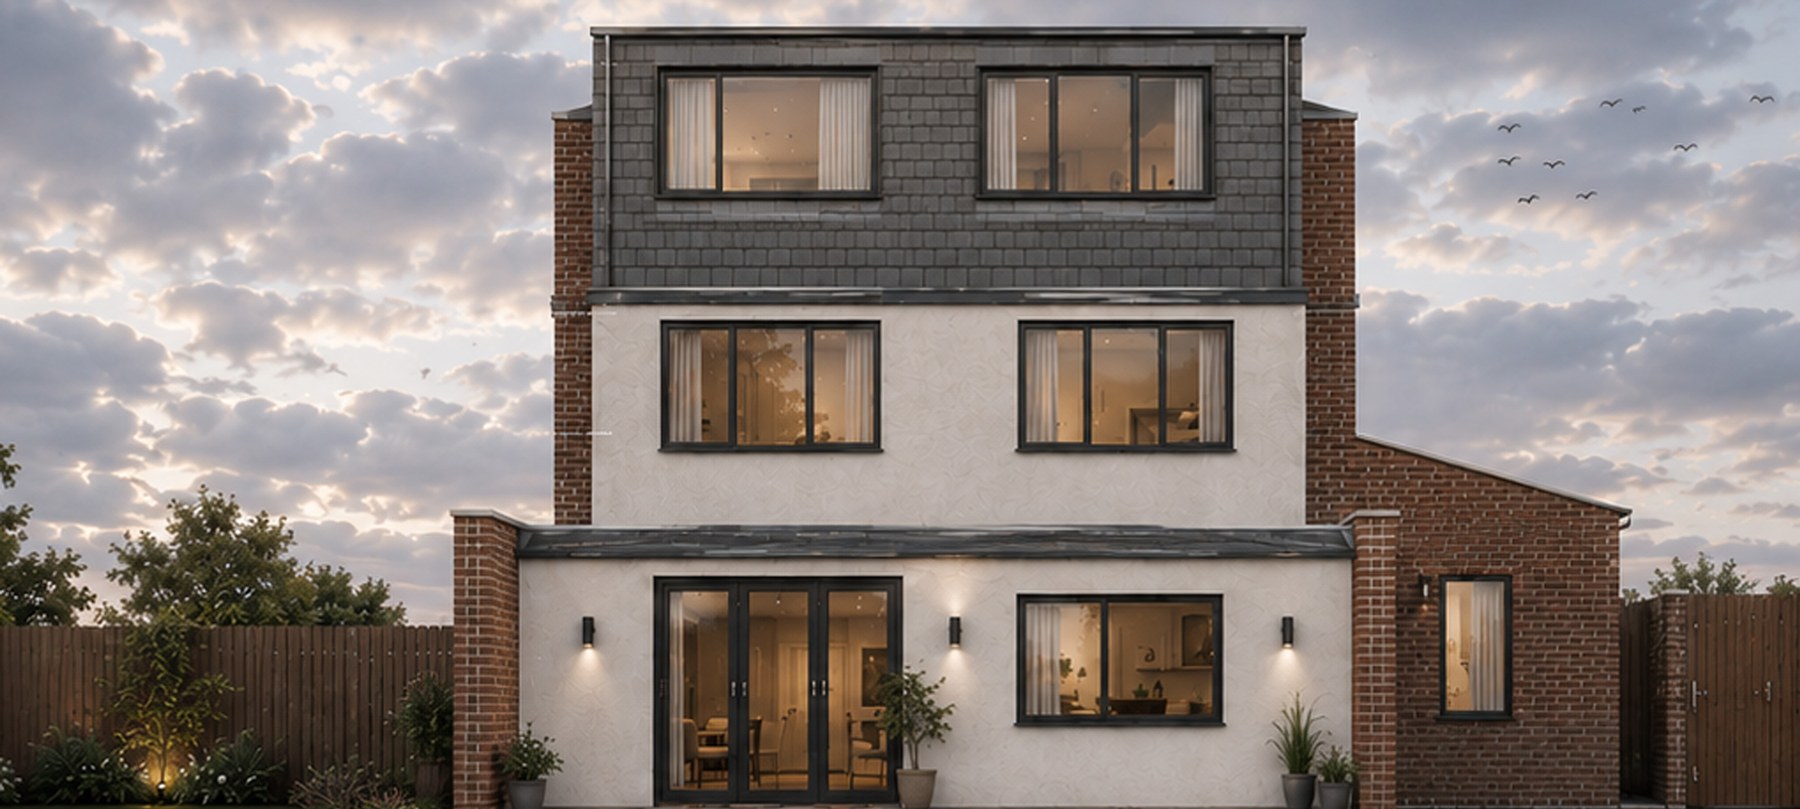
A garage conversion brings an underused part of the house into daily use as a study, bedroom, workspace or studio.
The studio considers how the new room connects to the house, how daylight is introduced and how the street elevation is resolved once the garage door is removed. Insulation, ventilation and floor levels are designed so that the room performs as a habitable space.
Many garage conversions fall within permitted development, although conditions on some estates remove these rights, and conservation areas and listed buildings impose further controls. Building Regulations approval is required in every case.
Design, Building Regulations submission and coordination with the contractor are managed by the studio through to completion.
Fees are fixed for each stage and confirmed in writing once the scope is agreed. Construction cost depends on the site, the specification and the procurement route, and is established through an indicative cost plan at feasibility stage.
Fees are fixed at each stage and confirmed in writing, so that cost is known before design begins.
A director leads each project from the first conversation to completion, giving continuity at every stage.
Every enquiry is answered by a director within one working day, and progress is reported at every stage.
Advice follows the evidence, including where it departs from the initial brief.
Design is resolved in detail before it reaches site, so that the quality of the idea is carried into the built work.
Services that usually sit alongside this appointment. Fixed fees, staged, with a director leading the work.
Provide the site address and a summary of the requirement. A director will respond within one working day.