Side extensions in London
The side return extension reclaims the narrow space beside Victorian and Edwardian terraces, and is among the most efficient ways to extend a house.
The side return extension reclaims the narrow space beside Victorian and Edwardian terraces, and is among the most efficient ways to extend a house.
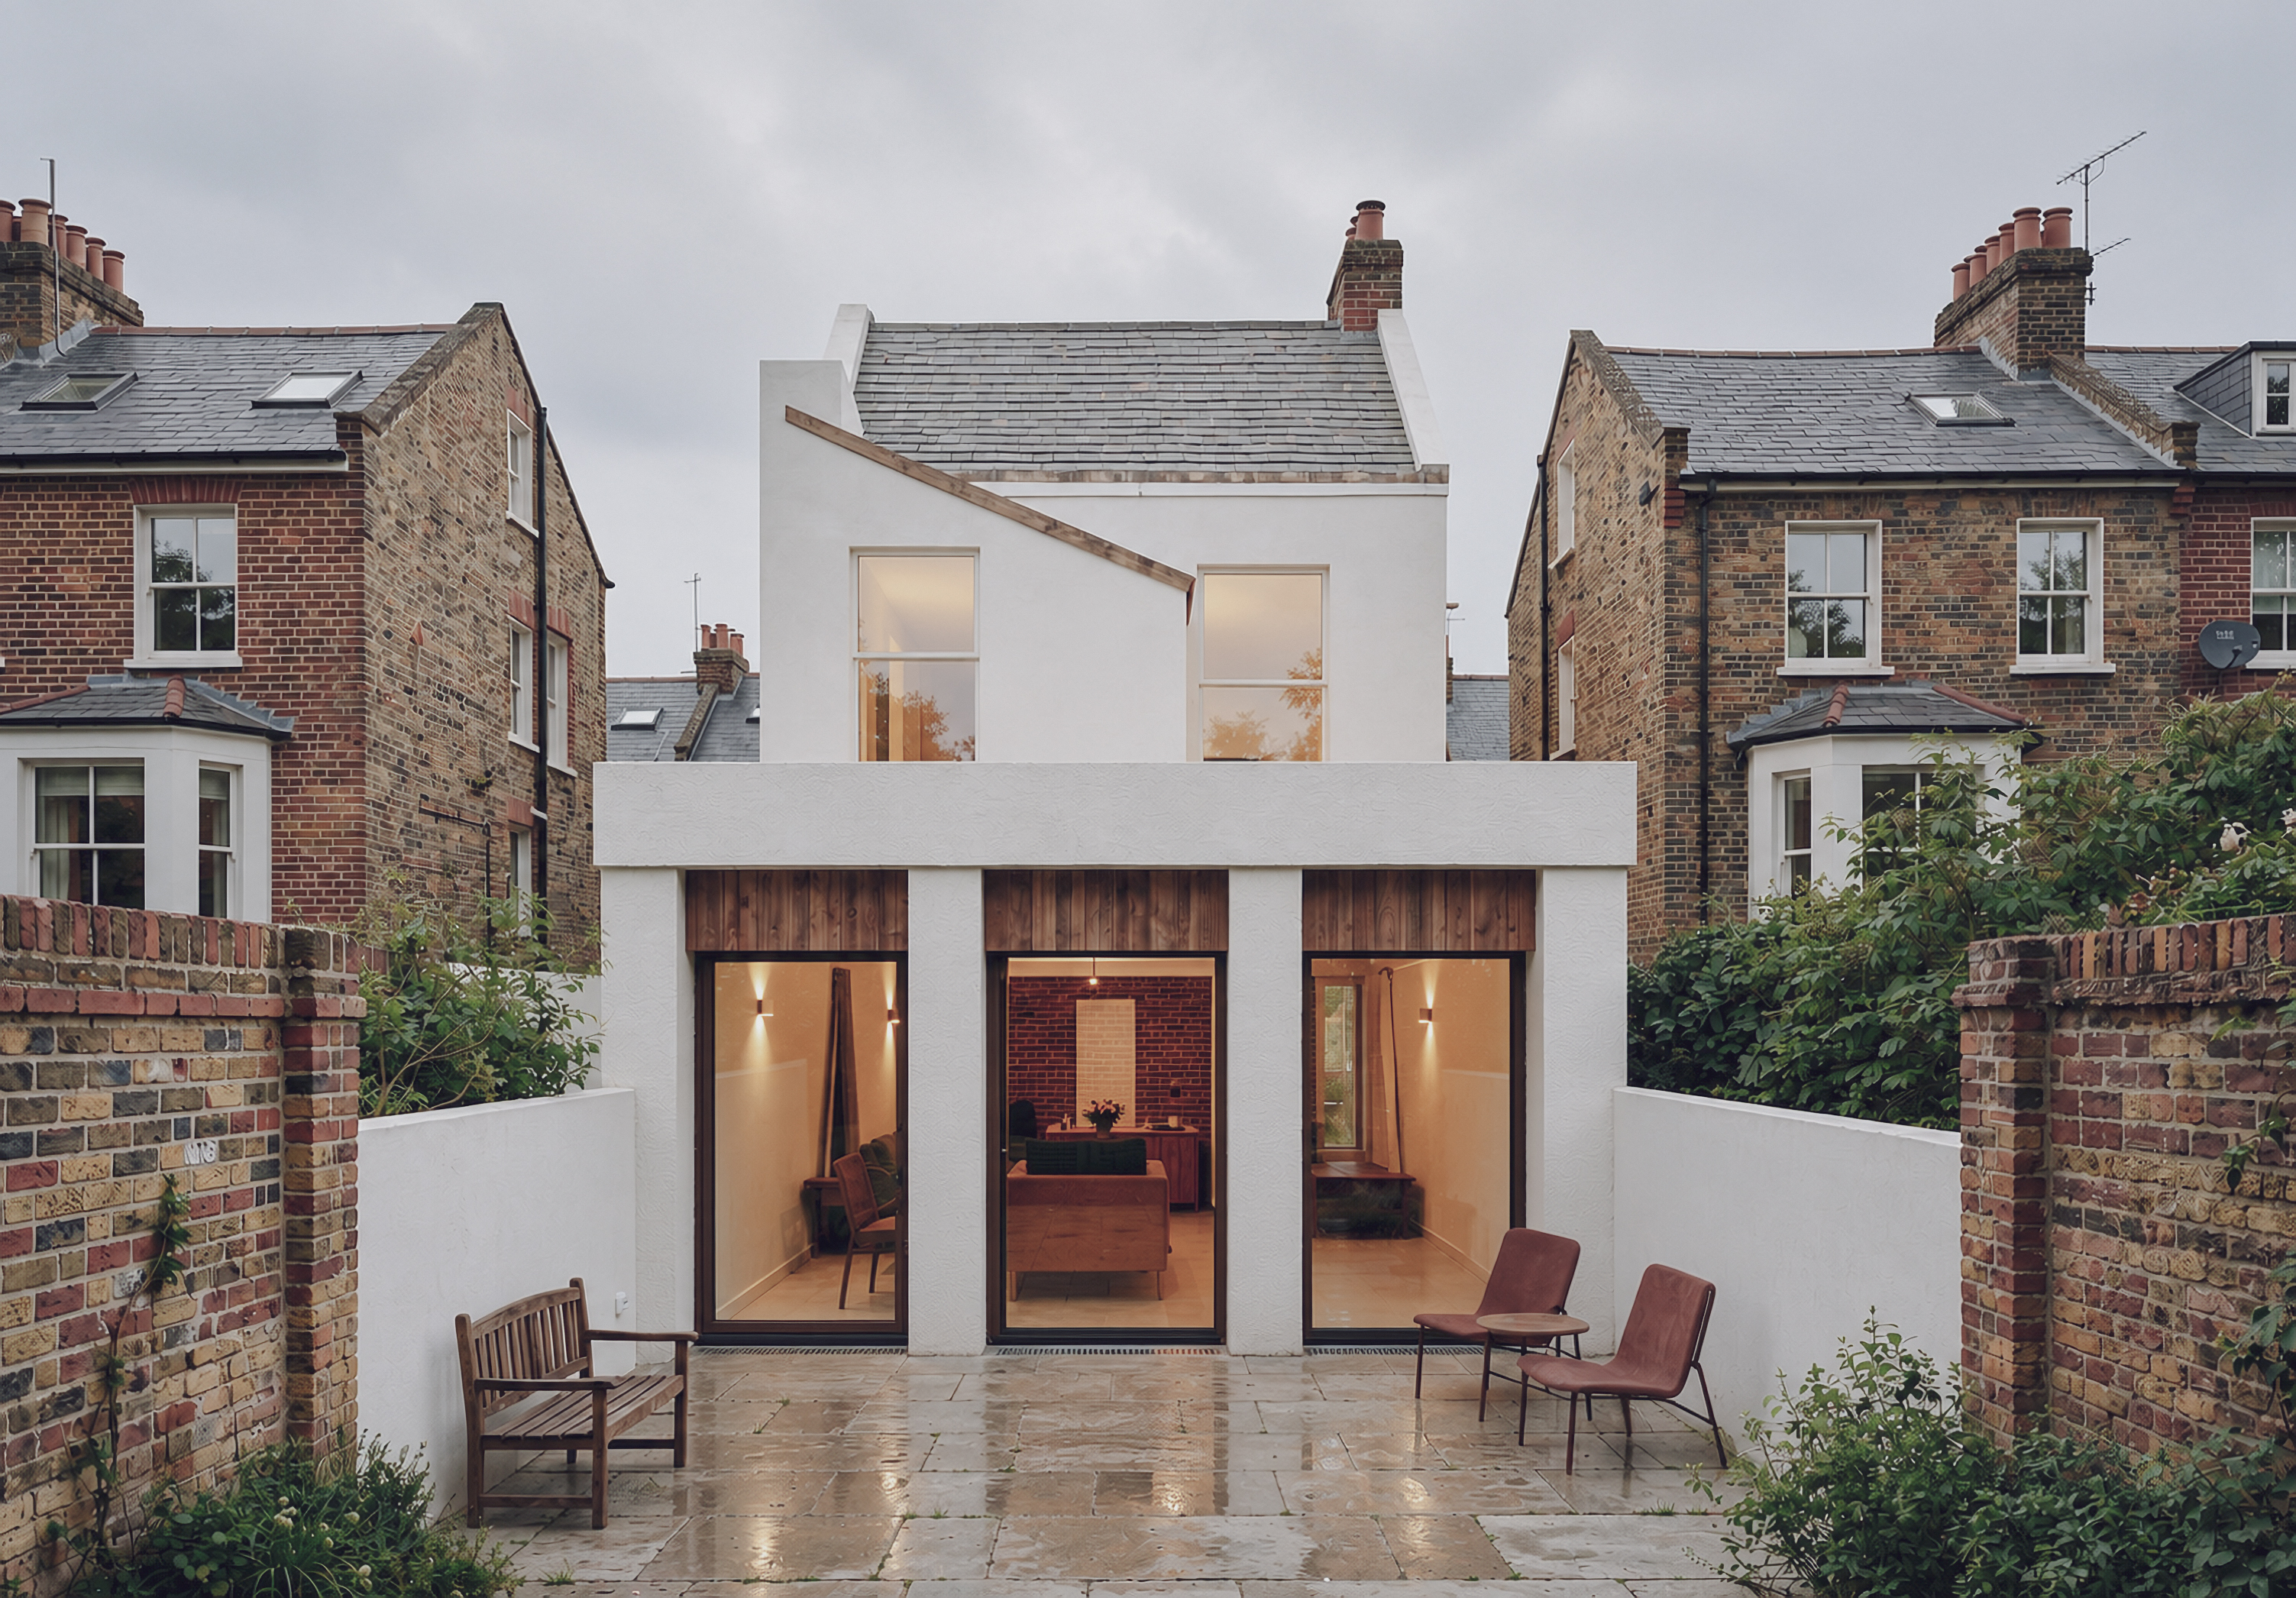
A side return extension reclaims the narrow strip beside the rear projection of a Victorian or Edwardian terrace. The added area is modest, but its effect on the plan is considerable, turning a galley kitchen into a room that works for the whole household.
The design turns on light and proportion: how the new roof admits daylight without overheating the room, how it meets the neighbouring boundary, and how the enlarged space relates to the rest of the ground floor. Side, rear and wrap-around options are compared side by side before a direction is agreed.
Side return extensions may fall within permitted development or require a householder application, depending on the house, its setting and its planning history. Party wall notices are almost always required on a terrace and are served early.
Feasibility is followed by concept design, planning, technical design and contract administration, with a single director responsible from the first visit to completion.
Fees are fixed for each stage and confirmed in writing once the scope is agreed. Construction cost depends on the site, the specification and the procurement route, and is established through an indicative cost plan at feasibility stage.
Fees are fixed at each stage and confirmed in writing, so that cost is known before design begins.
A director leads each project from the first conversation to completion, giving continuity at every stage.
Every enquiry is answered by a director within one working day, and progress is reported at every stage.
Advice follows the evidence, including where it departs from the initial brief.
Design is resolved in detail before it reaches site, so that the quality of the idea is carried into the built work.
Services that usually sit alongside this appointment. Fixed fees, staged, with a director leading the work.
Provide the site address and a summary of the requirement. A director will respond within one working day.