Outbuilding design
Garden studios, gyms and workspaces, under permitted development where possible and with planning permission where required.
Garden studios, gyms and workspaces, under permitted development where possible and with planning permission where required.
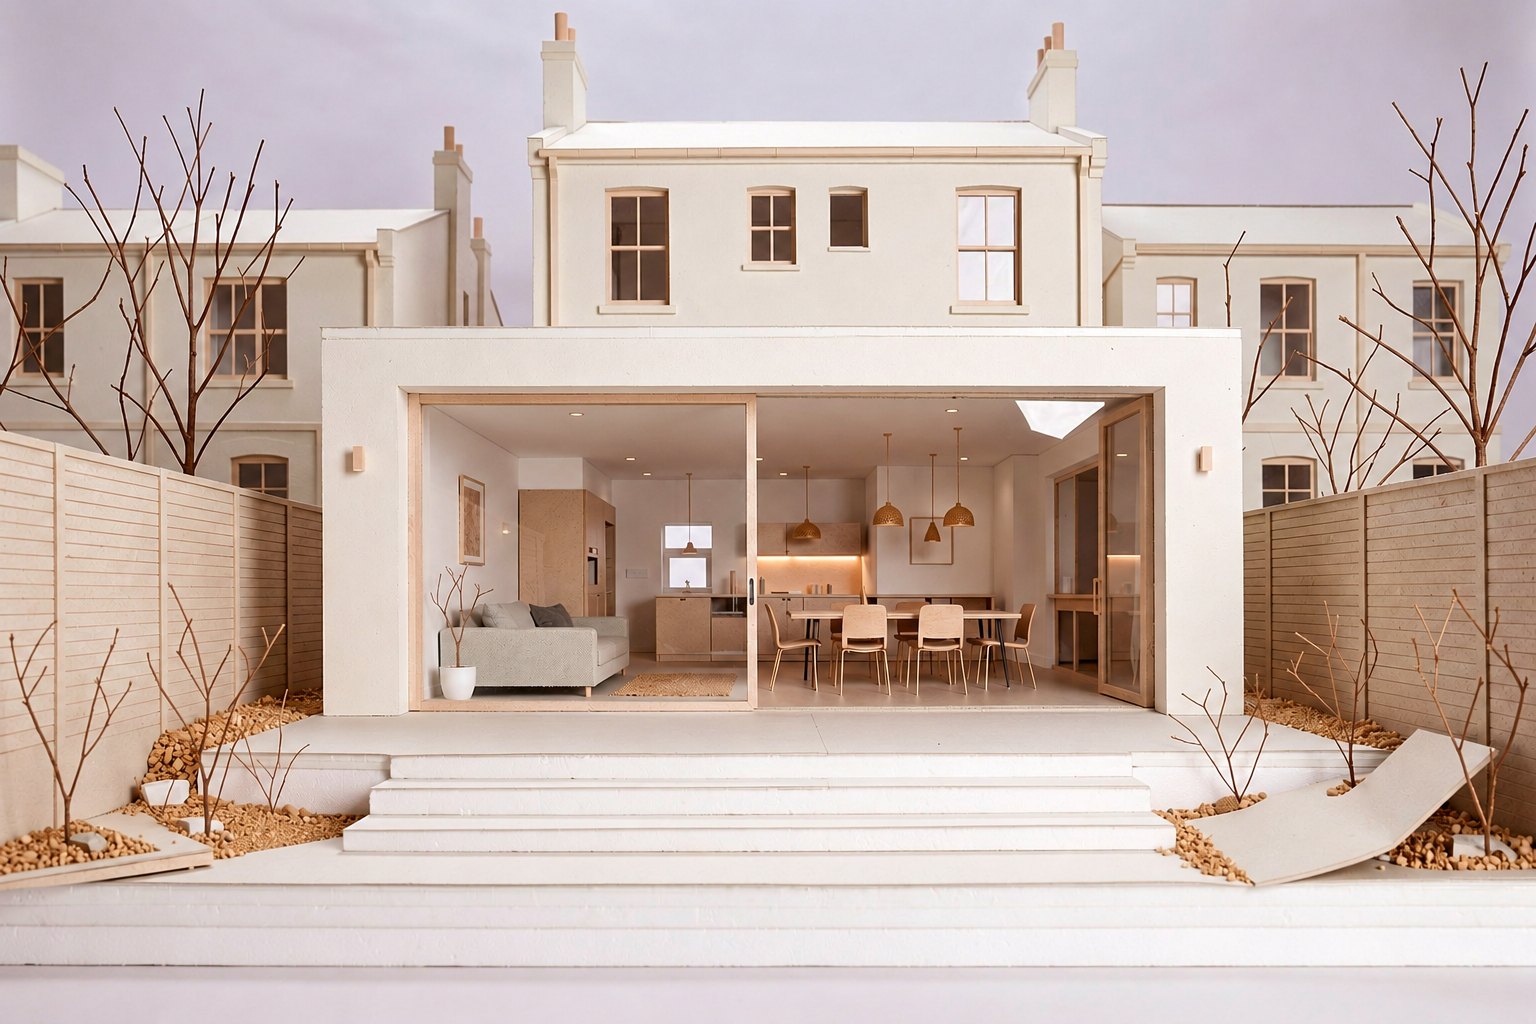
Make better use of the garden. We design garden rooms, studios, offices, annexes and other outbuildings that add useful space without compromising the character of the property or garden.
Garden studios, gyms and workspaces are designed as rooms in their own right, with the same care as the house they serve.
The difference between a garden structure and a room used every day lies in its fabric: insulation, glazing, ventilation and a considered relationship to the garden and the house.
Many outbuildings fall within permitted development, subject to limits on height, position and use; others, including most in conservation areas or where the use is not incidental, require planning permission. Building Regulations may also apply.
Design, planning where required, and technical coordination are managed by the studio through to completion.
Fees are fixed for each stage and confirmed in writing once the scope is agreed. Construction cost depends on the site, the specification and the procurement route, and is established through an indicative cost plan at feasibility stage.
Fees are fixed at each stage and confirmed in writing, so that cost is known before design begins.
A director leads each project from the first conversation to completion, giving continuity at every stage.
Every enquiry is answered by a director within one working day, and progress is reported at every stage.
Advice follows the evidence, including where it departs from the initial brief.
Design is resolved in detail before it reaches site, so that the quality of the idea is carried into the built work.
Services that usually sit alongside this appointment. Fixed fees, staged, with a director leading the work.
Provide the site address and a summary of the requirement. A director will respond within one working day.