House extensions in Manchester — planning and typical stock
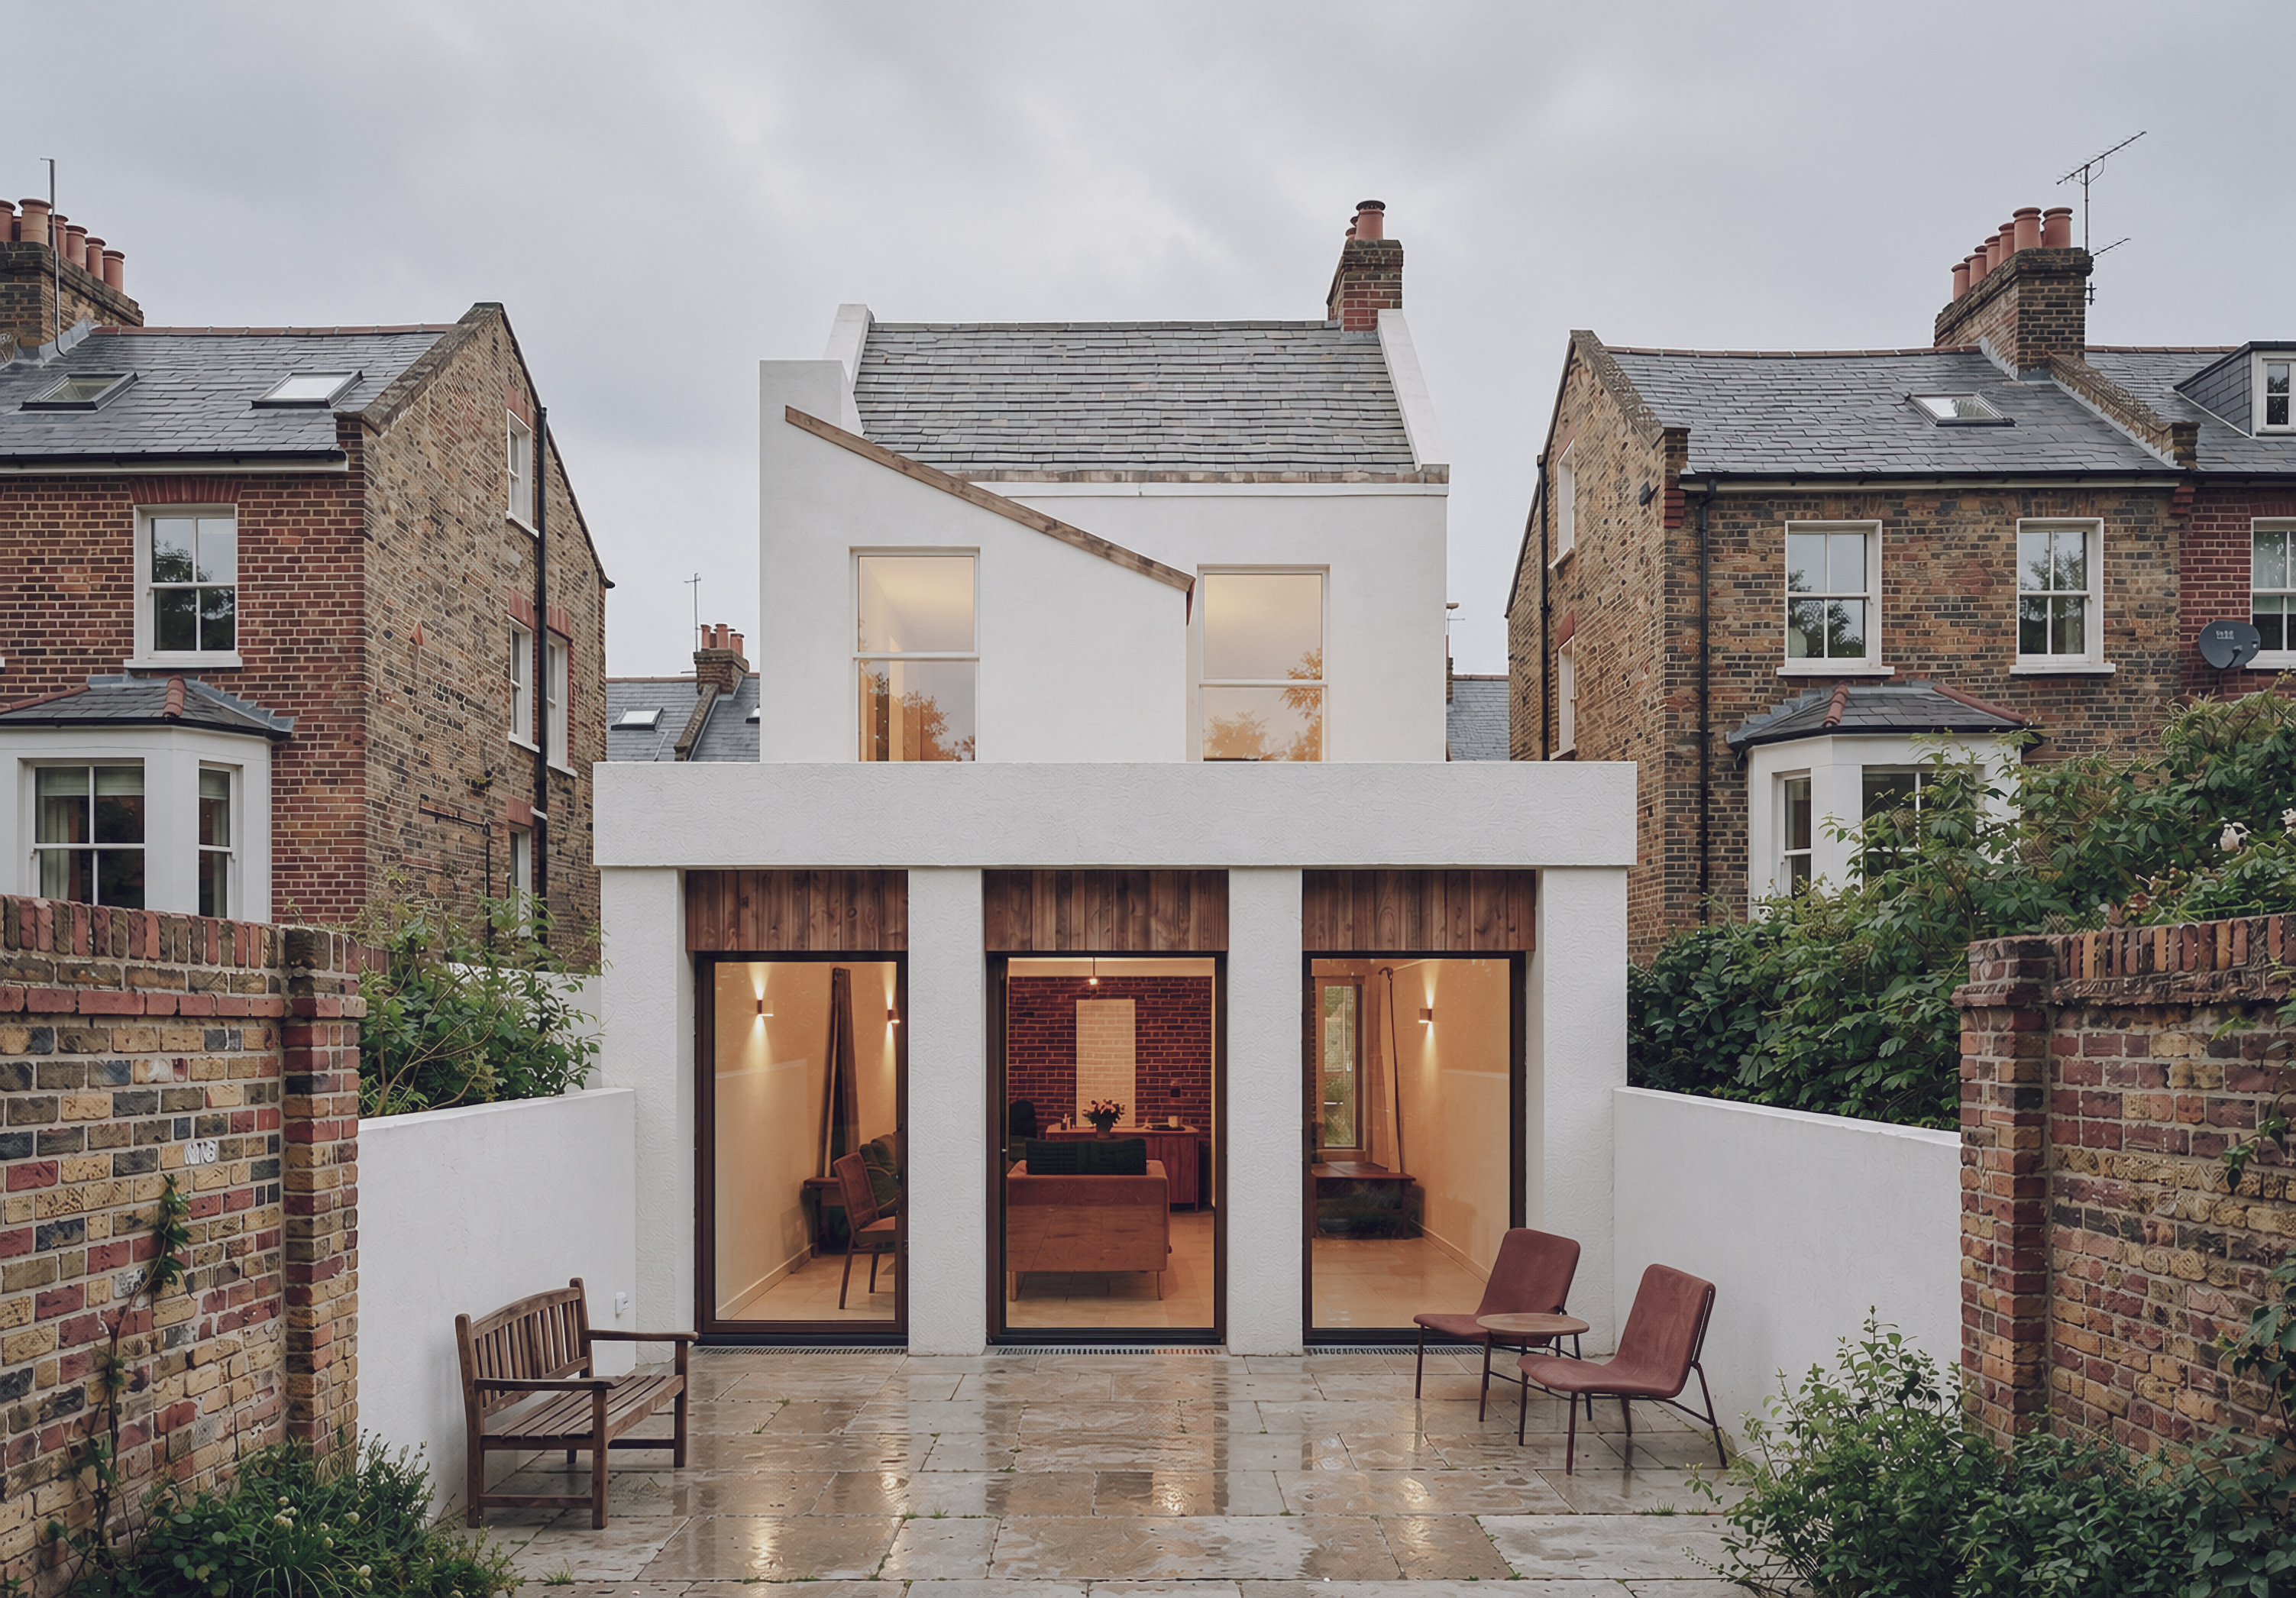
Manchester is a service area for this practice, not a invented office. We work from Paul Street in London and we visit. The housing is not a London terrace with different brick, and the drawings should not pretend otherwise.
The stock
Inner south Manchester — Chorlton, Whalley Range, Levenshulme, parts of Stretford — is dense red-brick terrace: outriggers, yard walls, alley access, bay fronts. Rear depth and neighbour light decide the application. Didsbury, Prestwich and the larger suburban plots can take more building, but conservation character (Victoria Park, Didsbury) still bites on roofscape and materials.
Ancoats and the Northern Quarter are a different brief again: mill and warehouse fabric, often listed or in a conservation area, where a “rear extension” may actually be a new insertion into an industrial plan.
Planning
Manchester City Council runs householder applications on the same national framework as London. Conservation area appraisals and local character documents change what a roof or a rear wing can do. Permitted development is more often available here than in Camden — until you are in an Article 4 or a conservation area, or the house has already spent its envelope.
We confirm the route at feasibility: PD, lawful development certificate, or householder. We do not draw a London side-return onto a Manchester outrigger and hope.
How the appointment runs
Survey and neighbour context need someone on the pavement. Travel is priced into the fixed fee. If a strong local practice is the better fit for the job, we will say so rather than stretch a thin remote pack.
Manchester · Rear extensions · Free consultation
Typical householder routes
Single-storey rear extensions on terraces are the volume of the work. Depth, neighbour windows and the remaining garden decide the scheme. A 3m rear wing on a short yard is a different case to a 6m wing on a long suburban plot in Didsbury.
Side-return infills on the Manchester outrigger are not London side-returns. The original back addition is often already there. The job is usually to square the plan, keep the neighbour’s light, and not bury the original brick.
Lofts on two-storey terraces follow the same national GPDO tests as London, until you are in a conservation area or Article 4. Hip-to-gable on a suburban semi is common here and often the right first move before a rear dormer.
What we ask for in week one
- The address and whether you already have a refused scheme or a builder’s sketch.
- Title plan or a photo of the rear and both flanks — enough to see the neighbour relationship.
- Whether the house is in a conservation area. We check the map; you do not need to know the designation name.
The first meeting is free. If the honest answer is that a local practice with a live MCC caseload is the better fit, we will say so.