House extensions in Birmingham — planning and typical stock
Aun Naeem trained at the Birmingham School of Architecture. That is why the city’s terraces are familiar. It is not a claim to a Birmingham branch — we do not have one — and we will not list a virtual office to look local.
The stock
Moseley, Kings Heath and Sparkhill: Victorian terraces, modest rear yards, a lot of existing infill of uneven quality. Edgbaston and Harborne: larger plots, conservation streets, a higher chance of listed fabric or an appraisal that cares about the front. Inter-war suburbs further out: hipped roofs, where a loft is a different problem to a London butterfly roof.
The Jewellery Quarter and canal-side core are not householder extensions. They are a different appointment.
How Birmingham City Council tends to decide
Householder decisions turn on the host house remaining dominant, the 45-degree line to neighbours, and parking where you are taking a side access. Conservation areas add materials and roofscape. Listed building consent is a second application with no statutory fee but a slower clock.
A side-return that would be ordinary in Hackney can be the whole argument on a Birmingham terrace that still has its original outrigger and a short garden. We measure first.
Site visits
We visit. Travel sits in the written fee. The same standard as London: constraints in week one, options where they help you decide, drawings that can be built.
Birmingham · Rear extensions · Free consultation
Typical householder routes
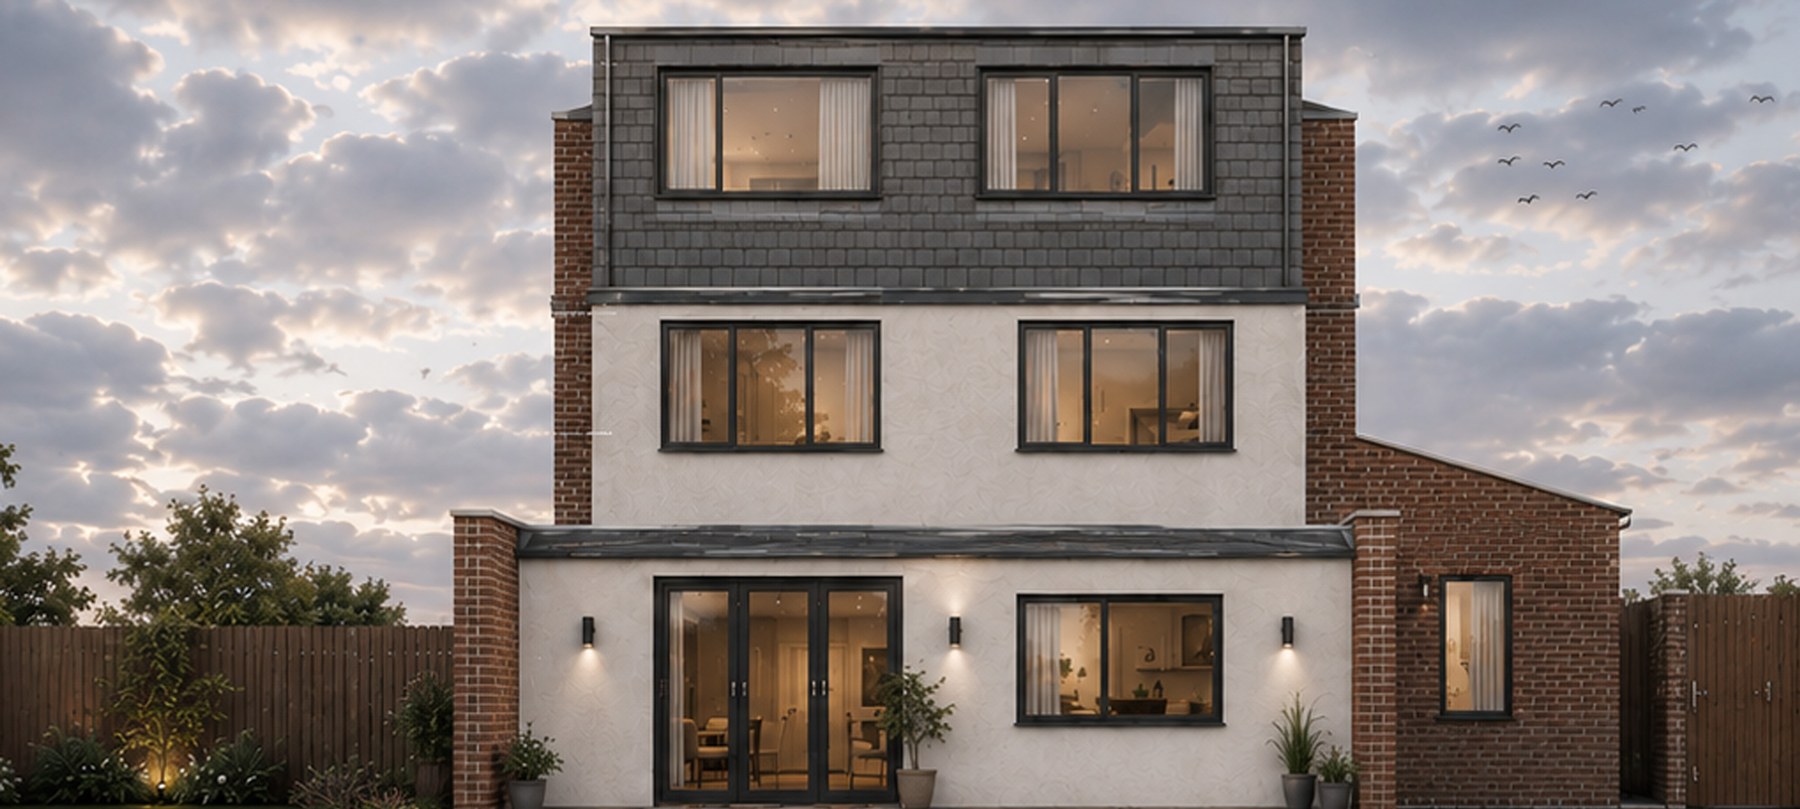
Rear extensions on Moseley and Kings Heath terraces are judged on remaining garden, the 45-degree line to the neighbour, and whether the host house still reads as the main building. Existing infill of mixed quality is not a precedent you can rely on.
Side extensions on semi-detached suburban houses often turn on the gap to the boundary and parking. Taking the last off-street space to build a flank wall is a regular reason for refusal.
Lofts on inter-war hipped roofs usually need a hip-to-gable plus rear dormer to make a usable room. That is two operations, two neighbour conversations, and — in a conservation area — a planning application, not permitted development.
Conservation streets
Edgbaston, parts of Moseley and Harborne, and the Jewellery Quarter each have appraisals that care about roofscape and facing materials. A uPVC box dormer that would slide through in an undesignated suburb is the wrong drawing here. We read the appraisal before we sketch.
What we need from you
The address, any previous decision, and access for a visit. Travel is in the written fee. We do not price a Birmingham job as if it were a Hackney terrace with a longer train.