HMO conversions in London
Planning strategy, fire safety, licensing coordination and layout for houses in multiple occupation, for landlords and investors.
Planning strategy, fire safety, licensing coordination and layout for houses in multiple occupation, for landlords and investors.
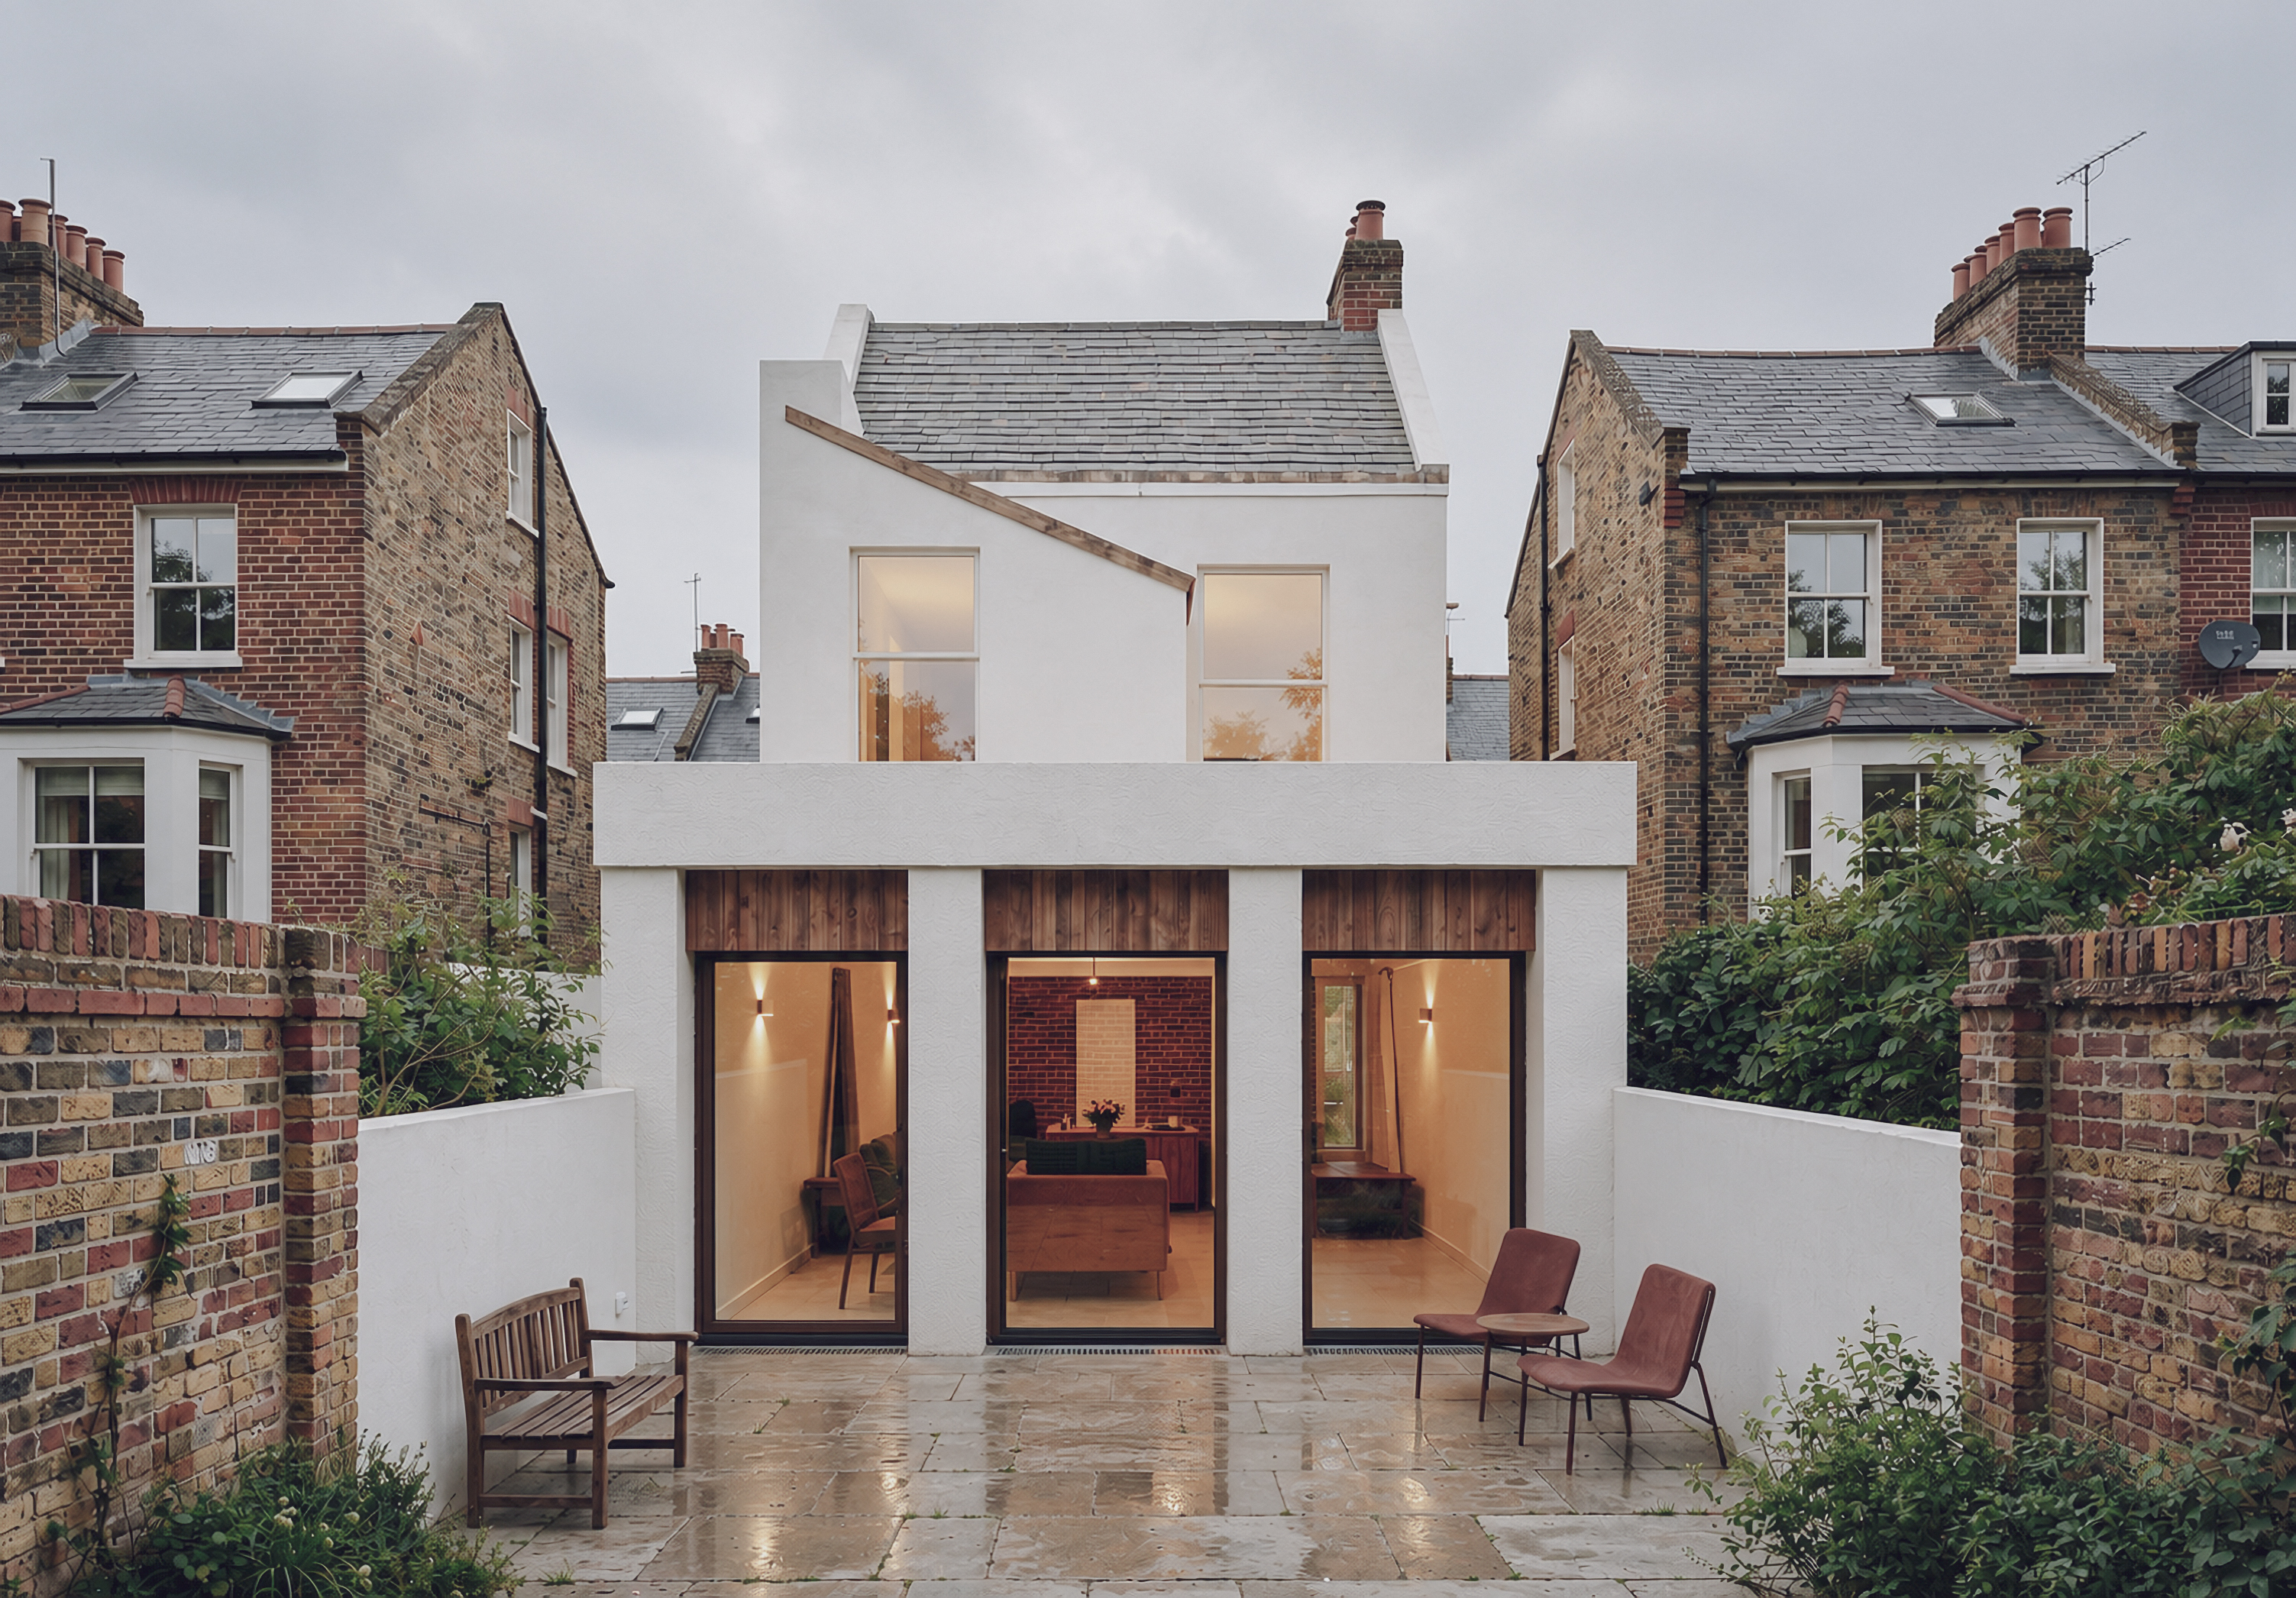
The studio prepares planning strategies, layouts and technical designs for houses in multiple occupation, for landlords and investors.
Layouts are designed to exceed minimum standards for room size, daylight and shared space, because well-proportioned accommodation is more likely to be approved, licensed and occupied. Fire safety is integral to the plan rather than added to it.
Small HMOs may fall within permitted development unless an Article 4 direction applies; large HMOs require planning permission. Licensing, fire safety and Building Regulations are coordinated alongside planning.
The studio manages the planning application, technical design and coordination with licensing requirements through to completion.
Fees are fixed for each stage and confirmed in writing once the scope is agreed. Construction cost depends on the site, the specification and the procurement route, and is established through an indicative cost plan at feasibility stage.
Fees are fixed at each stage and confirmed in writing, so that cost is known before design begins.
A director leads each project from the first conversation to completion, giving continuity at every stage.
Every enquiry is answered by a director within one working day, and progress is reported at every stage.
Advice follows the evidence, including where it departs from the initial brief.
Design is resolved in detail before it reaches site, so that the quality of the idea is carried into the built work.
Services that usually sit alongside this appointment. Fixed fees, staged, with a director leading the work.
Provide the site address and a summary of the requirement. A director will respond within one working day.