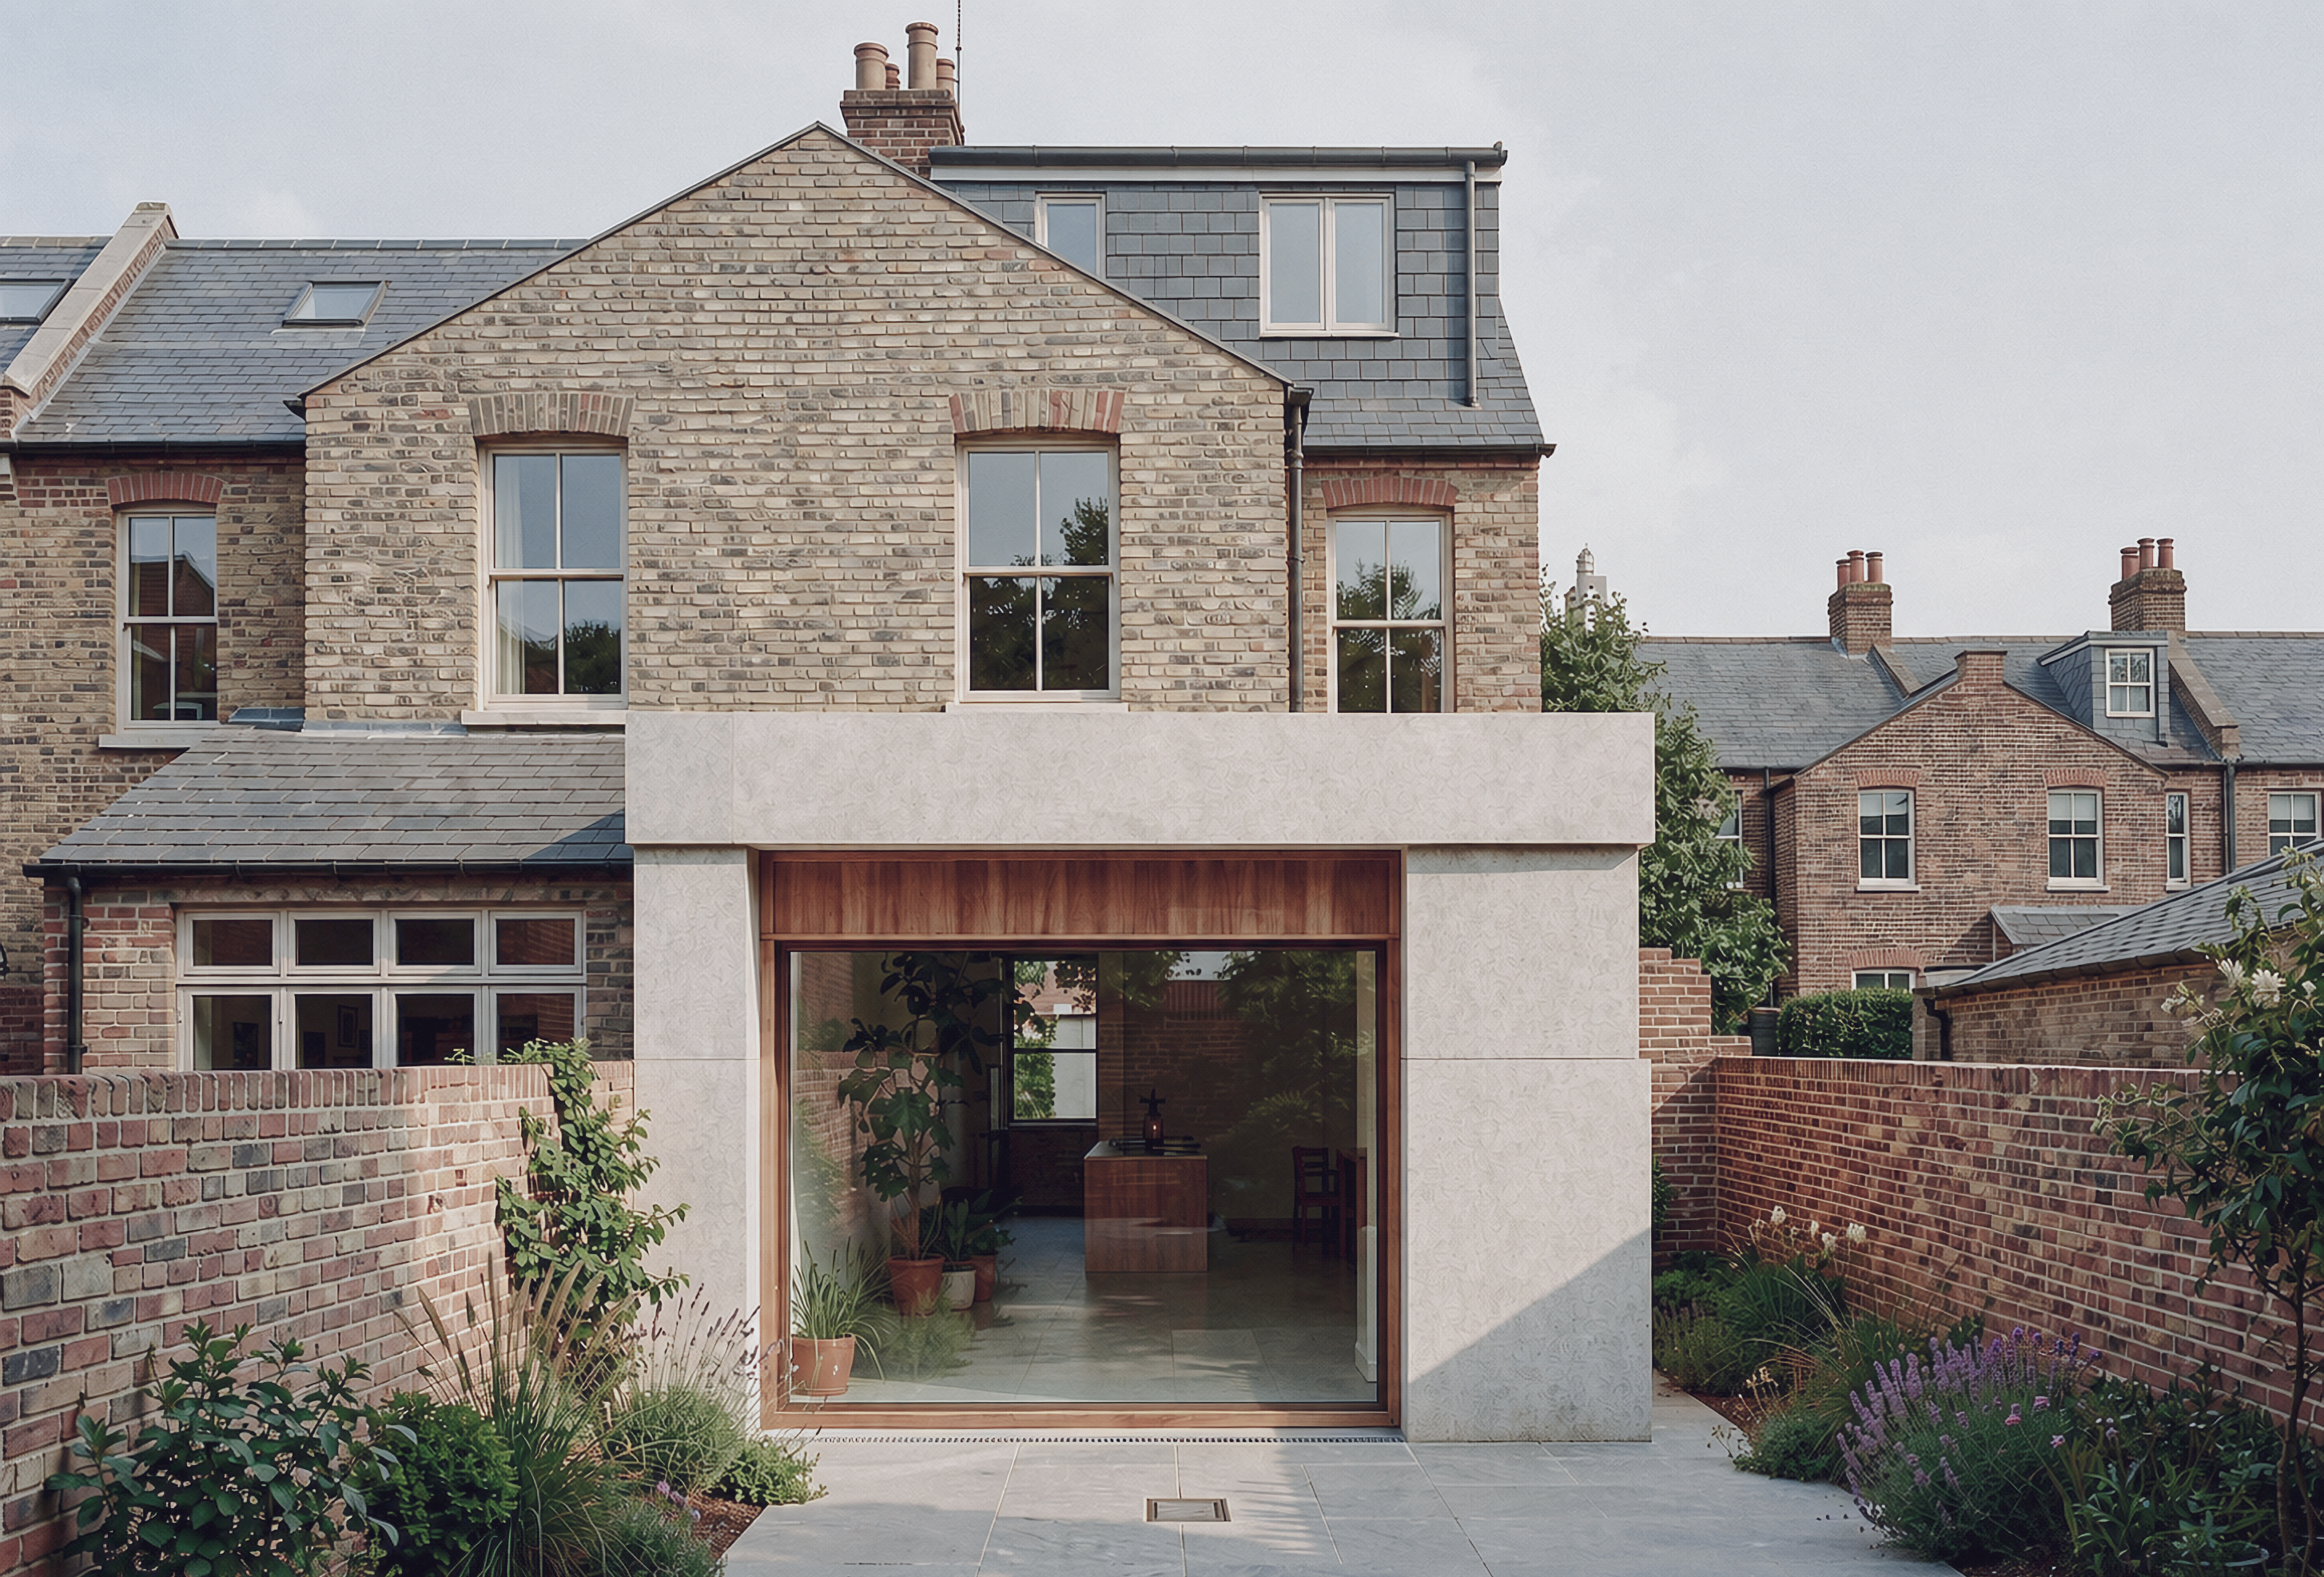
Islington’s residential work is mostly Georgian and Victorian terraces: Barnsbury, Canonbury, Highbury, Tufnell Park, the streets off Upper Street. Rear gardens are short. Neighbours are close. Officers expect extensions to sit below the original first-floor cill line and to read as secondary to the host house.
That is a design problem, not a paperwork problem. We start with a measured survey and a daylight check, then three options that show the trade-off between depth, roof form and neighbour amenity. You choose with the constraints on the table.
Loft conversions on Islington terraces often fail when a full-width box dormer hits the skyline. We prefer forms that hold the ridge, keep cheeks set in, and use materials that already exist on the roof. If a mansard is the right answer, we say so early and design it as architecture, not a volume grab.
Director-led means the person at the first meeting is the person who signs the drawings. Fixed fees are written before Stage 1 starts.
Related services
Rear extensions · Loft conversions · Planning applications · Listed buildings · If planning was refused
Questions
Are Islington rear extensions usually permitted development? Often not, once you are in a conservation area or an Article 4 street. We confirm the route before concept design so you are not paying for a scheme the council will not accept.
What makes Islington applications get refused? Height and dominance at the rear, poor materials on visible elevations, and missing daylight information. We treat those as brief items, not surprises.
Do you visit the site? Yes. Islington projects include a site visit and, where needed, a measured survey. Remote-only packs are how refusals happen.