Loft conversions in conservation areas
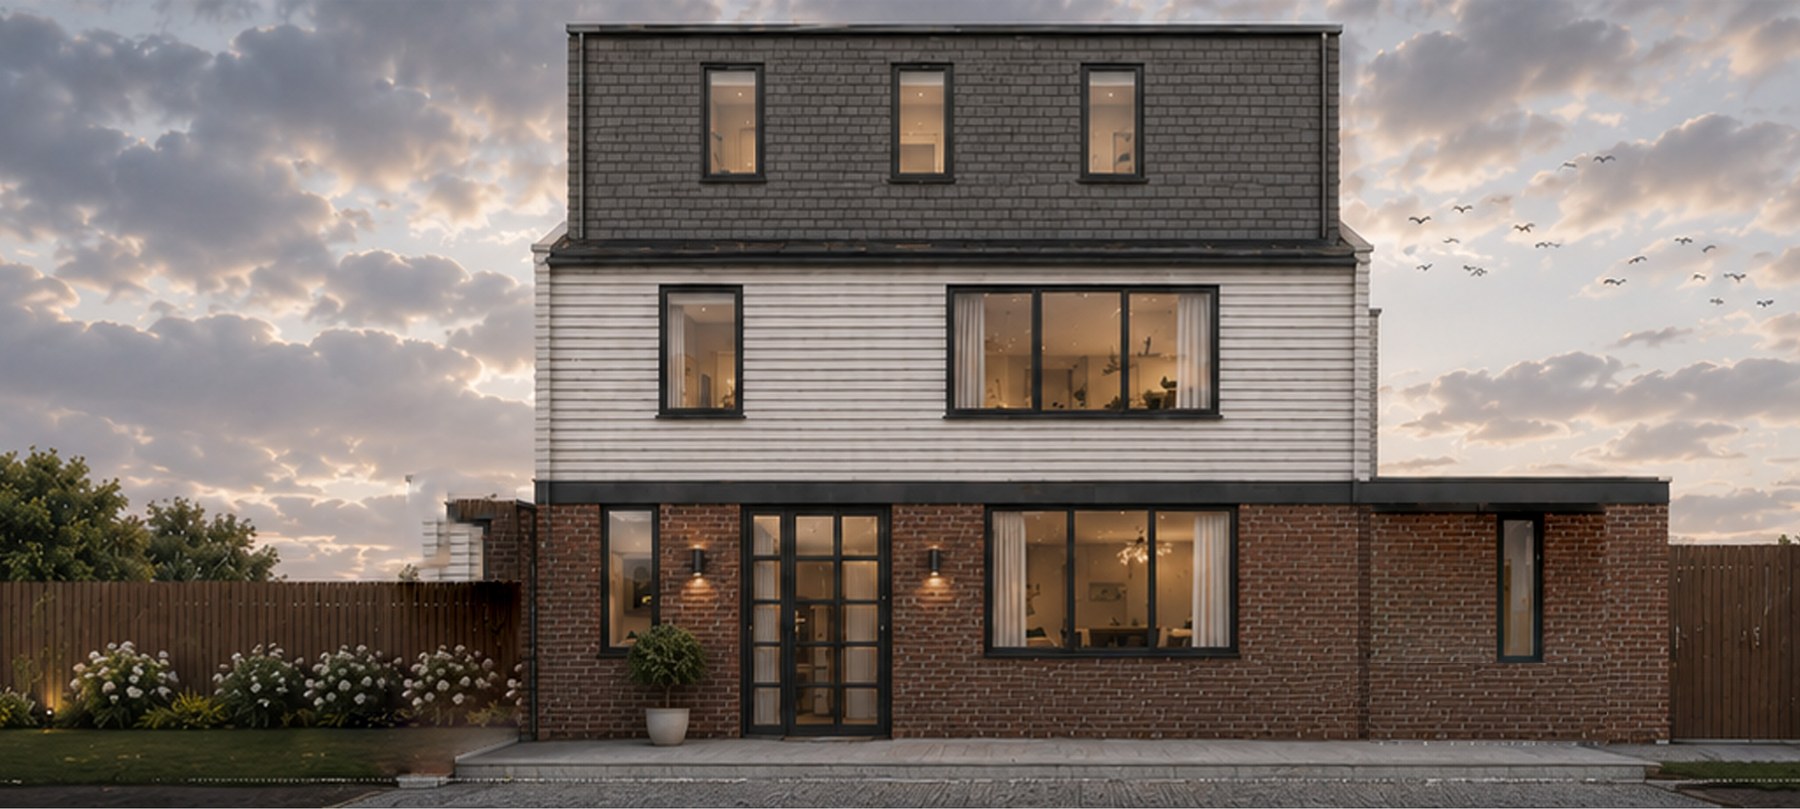
A conservation area does not ban a loft. It bans enlarging the roof under permitted development, and it asks the new work to keep the terrace readable as a terrace. Those are different tests. Mixing them up is how rear box dormers get refused.
The legal point, plainly
Under Class B of the GPDO, roof enlargements are not permitted development on article 2(3) land. Conservation areas are article 2(3) land. So a rear dormer, a hip-to-gable, or a mansard on a house in a conservation area needs a planning application. Rooflights can still be PD under Class C if they do not sit on a highway-facing roof slope and they do not project more than 150mm.
Listed buildings are a second regime: listed building consent for works that affect character, whether or not planning permission is also needed.
What officers actually look at
Most London borough design guides, including Hackney’s 2025 SPD and the older Islington and Camden notes, repeat the same geometry:
- Do not break the ridge. The new work sits below the highest part of the existing roof.
- Set the dormer in from the party walls — typically 300–500mm — so the original roof plane still returns at the flanks.
- Set the face of a rear dormer up the roof slope (the GPDO’s 200mm eaves set-back is a useful discipline even where PD does not apply).
- Materials that already belong on the roof: matching slate or tile, lead, timber or metal for cheeks — not a full-width uPVC box.
A terrace is a set. If three neighbours already have matching modest dormers, that is evidence. If the street is an unbroken Georgian parapet, a mansard on one house is a different argument and often the wrong one.
Mansard, dormer, or rooflights
Rear dormer — the default on a two-storey Victorian terrace where the rear slope is not the principal elevation. It is still judged on bulk. Full-width, eaves-to-ridge boxes are the usual refusal.
Mansard — a change to the roof type, not a lump on it. It can be the right answer on a street that already has mansards, or on a building that historically had one. Inventing the first mansard on a delicate terrace is rarely consentable.
Rooflights only — sometimes the honest loft. Headroom and stairs still have to work. If the only consentable scheme is smaller than the Pinterest image, we show that size in week one.
Structure is not a later problem
A loft that cannot take the loads, or a stair that eats the first-floor bedroom, is not a planning win. We put a structural engineer in the conversation before the application is lodged, and we design the stair as part of the roof, not as an afterthought in the landing cupboard.
Loft conversions · Conservation areas · Free consultation
Article 4 and the front slope
Some streets add an Article 4 direction on top of the conservation area, stripping permitted development that would otherwise remain — including front rooflights in a few boroughs. We check the map in week one. A Class C rooflight that is legal on one side of the street can be an enforcement risk on the other.
Front dormers on a conservation-area terrace are almost never the right first drawing. If headroom only works with a front interruption, we will say the loft is the wrong brief, or that the answer is a mansard the street already has, not a cabin on the pitch.
Neighbours and the party wall
A rear dormer that lands on a party wall is a Party Wall Act job as well as a planning job. We flag that at feasibility so the surveyor’s timetable does not appear after you have a decision and a builder waiting.
What a consentable pack contains
- Existing and proposed roof plans, sections through the stair, and elevations that show both neighbours.
- A short heritage or character note — proportionate, not a thesis — tied to the appraisal.
- Materials named, not “to match existing” as a slogan.
Send the address. We will tell you whether a loft is the right fight on that roof.