Fixed-fee architecture: what is included
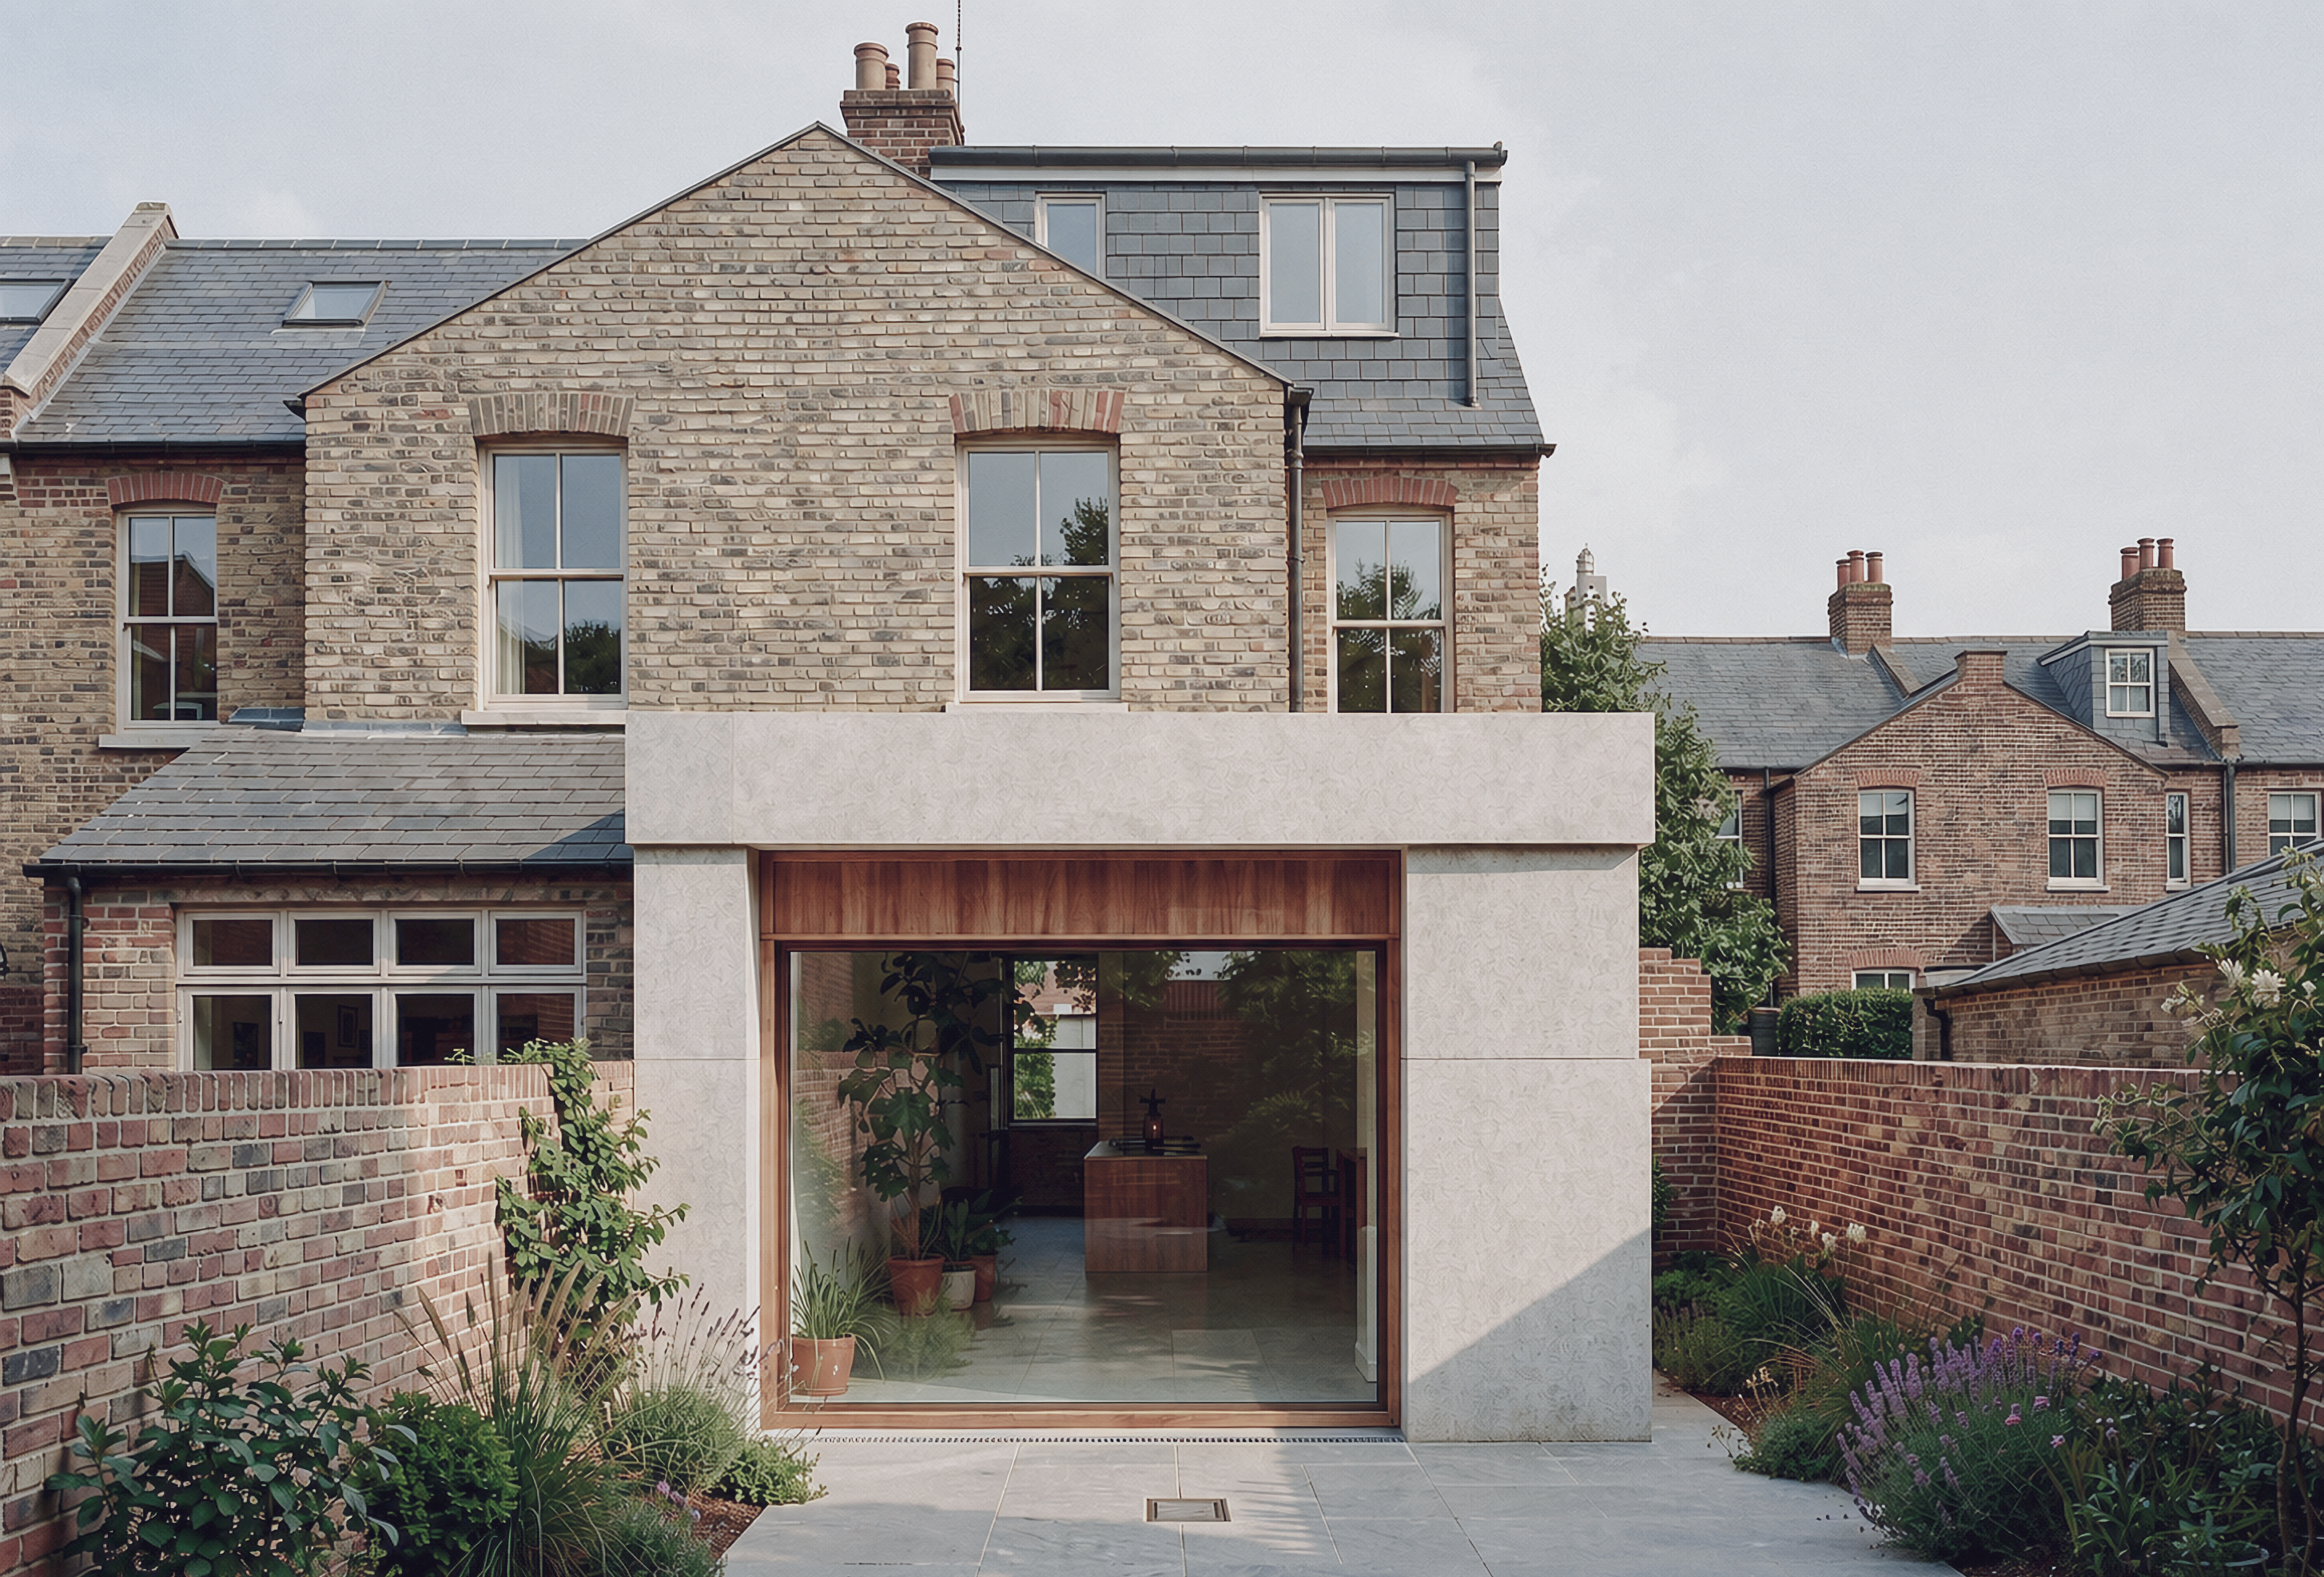
We put a number in writing before Stage 1. The number is for a defined set of drawings and meetings, not for “whatever the job becomes”. That is the whole point. Percentage fees that swell with the build cost ask you to pay more because the kitchen got longer.
A typical householder appointment
For a rear extension or loft on a London house, the first written fee usually covers:
- Briefing and constraints — listing, conservation area, Article 4, history.
- Coordination of a measured survey (or using one you already have).
- Concept options, so the trade-offs are visible.
- The planning pack: drawings, application form, a short statement proportionate to risk.
- The meetings needed to get that far, including a site visit.
Technical design (Building Regulations, construction details, tender information) is the next stage, priced separately, so you are not buying a full-service appointment when you only need consent.
What sits outside the fee
- The council’s statutory fee (£548 householder from April 2026; £274 for a proposed LDC).
- Specialist surveys we do not control — ecology, flood, CCTV drainage, asbestos.
- Party wall surveyors.
- Structural calculations, unless we have included them in the same letter.
If travel is required outside inner London, it is in the number you see, not an invoice afterwards.
Why this matters
Research on client satisfaction with design practices keeps ranking the same gaps: problem-solving, technical accuracy, and whether the practice did what it said. A moving fee fails the last of those before the job has started. We would rather lose a commission than win it on a headline and recover it on extras.
Design costs in 2026 · Free consultation
How the letter is written
The fee letter names the address, the stages included, the drawings you will receive, and the date after which the number is reviewed if the brief changes. If you add a basement mid-appointment, we stop and re-price that piece. We do not absorb it and recover it later on extras.
VAT is stated. Disbursements we control (prints, Planning Portal submission) are either included or listed as a capped allowance. Disbursements we do not control (the council’s statutory fee, a party wall surveyor you appoint) sit outside, named, so they never look like a surprise from us.
Stages, not a blank cheque
A typical householder job splits:
- Feasibility and planning — constraints, options, the application pack, the eight-week clock.
- Technical design — Building Regulations, construction details, structural coordination, tender information.
- On site — contract administration or a lighter inspection role, priced only if you want us there.
You can stop after planning. Plenty of clients do, then come back for technical design once a builder is in the conversation. The first letter does not lock you into the rest.
What a cheap percentage fee actually costs
A 10% fee on a £180,000 extension is £18,000 before VAT. If the kitchen specification rises and the contract becomes £220,000, so does the fee. A fixed fee does not. That is the point of writing the number against a defined set of drawings rather than against the build cost.
If you want a percentage appointment we will not pretend to offer one. It is not how this studio works.